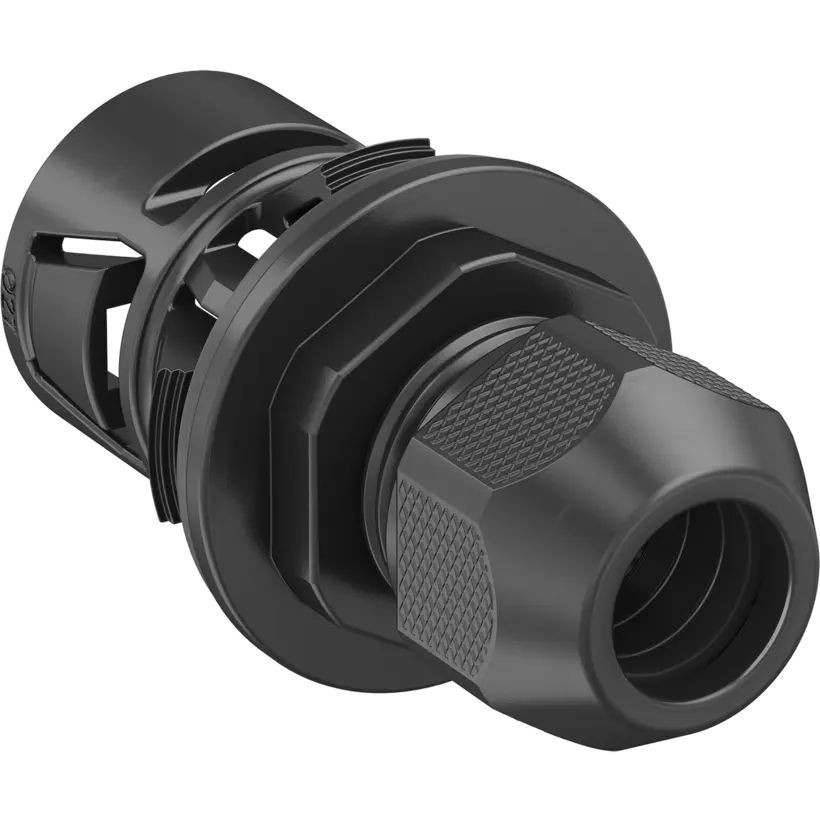
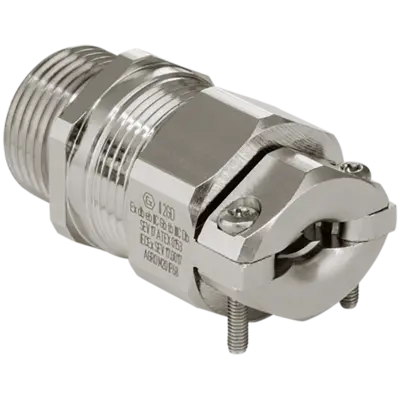








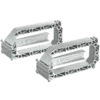

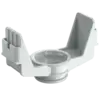
B¹ Prefix® system wings

recommendations

B¹ Prefix® wall outlet adapter
Artikel-No. 1211-20
E-No 155900318
  • Facilitates fixing to the reinforcement
  • Two slots for B¹ Prefix® system wings
  • Can be used for the following articles:
  • End and transition grommet / Article No. 1204-24
  • Wall and ceiling elbow 30° / Article No. 1202-04
B¹ Prefix® wall outlet adapter
Artikel-No. 1211-25
E-No 155900328
  • Facilitates fixing to the reinforcement
  • Two slots for B¹ Prefix® system wings
  • Can be used for the following articles:
  • End and transition grommet / Article No. 1204-34
  • Wall and ceiling elbow 30°/ Art. No. 1202-34
B¹ Prefix® wall outlet adapter
Artikel-No. 1211-32
E-No 155900348
  • Facilitates fixing to the reinforcement
  • Two slots for B¹ Prefix® system wings
  • Can be used for the following articles:
  • End and transition grommet / Article No. 1204-29
  • Wall and ceiling elbow 30°/ Art. No. 1202-29

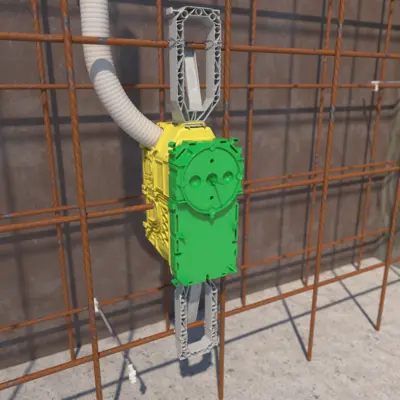
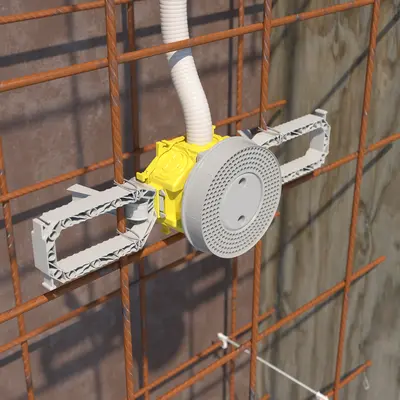
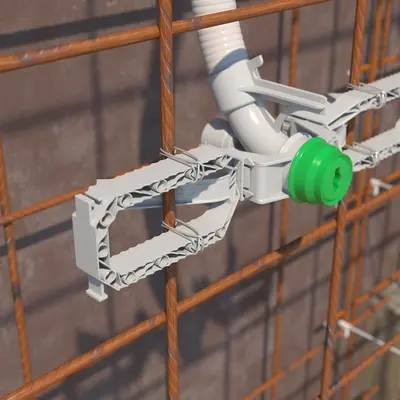
B¹ Prefix® system wings

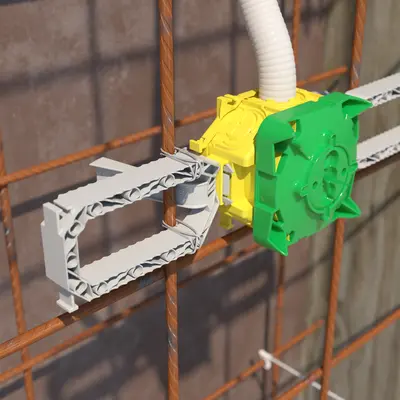
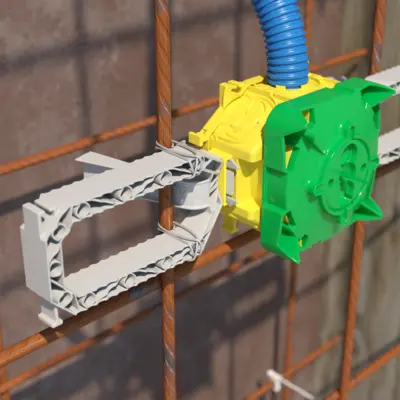
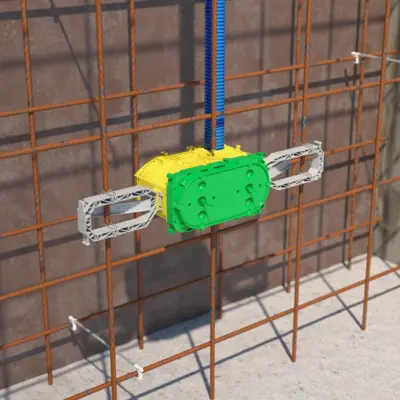
The B¹ Prefix® system wing allows fast, easy fixing to the reinforcement. This means optimal installation on the opposing formwork side and for free-standing reinforcement, and also for sliding or travelling formwork constructions. All wall applications in the new B¹ range have slots for the locking of two Prefix® system wings. This ensures fast, easy installation on the opposing formwork side.
  • Fast and easy installation on opposing formwork without support element and abutment
  • Holding in place using the Prefix® installation technology leaves both hands free for securing with tie wires
  • A pronounced corrugated profile and additional fixing opportunities for secure fixing using tie wires
  • Combinable when using wall and ceiling transitions
  • For installation in exposed concrete, pressed against the front formwork
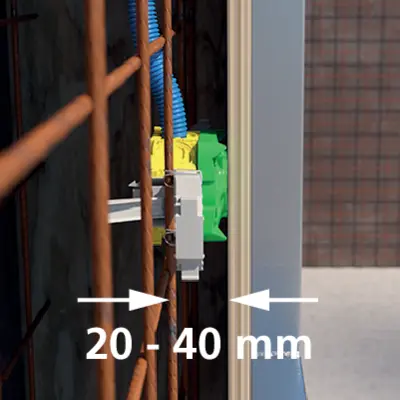
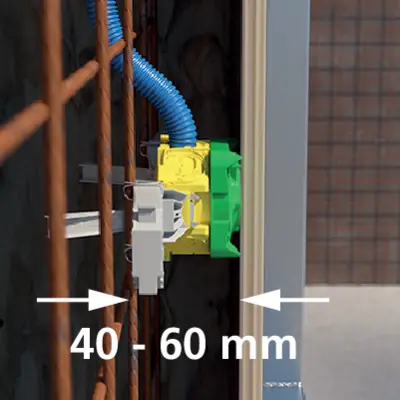
  • Suitable for 20 - 60 mm concrete covers
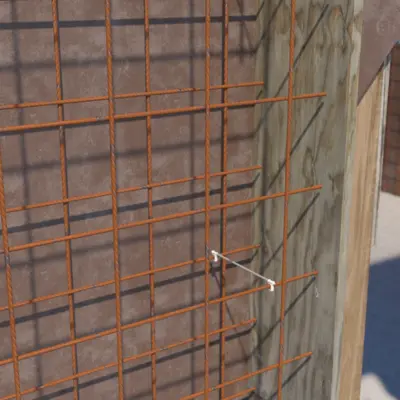
Installation to the opposing formwork side using B1 Prefix® system wings

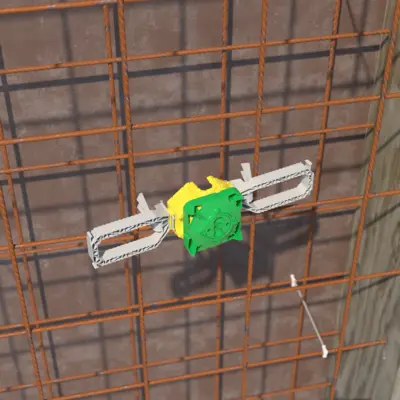
Prepared working formwork with reinforcement from the opposing formwork side.
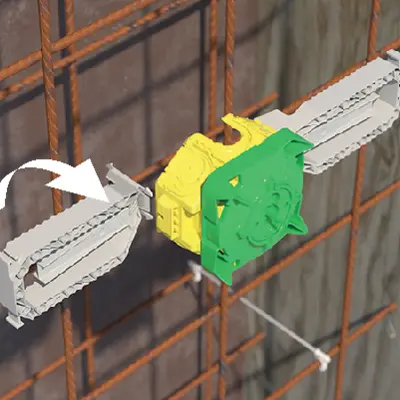
Now the B1 Prefix® system wings are inserted from behind into the slots located on the box body,...
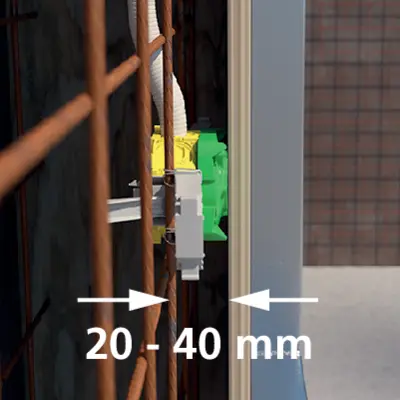
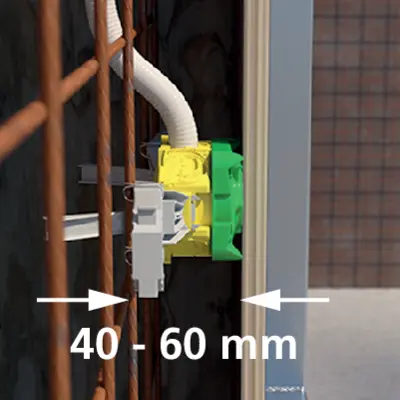
...the planned concrete cover of the reinforcement must be taken into account here. The B1 Prefix® system wings..
...can be used for concrete coverings 20 - 40 mm and 40 - 60 mm.
All B1 wall applications can be pre-fixed quickly and easily to the reinforcement using Prefix® installation technology...
...and final fixing is done using tie wires. The one-gang box attached to the reinforcement should protrude 5 - 20 mm beyond the planned wall thickness after installation.
With the new B1 Prefix® wall exit adapter, the Ø 20 mm, Ø 25 mm and Ø 32 mm wall exits can now also be...
...installed easily to the opposing formwork side using Prefix® installation technology.
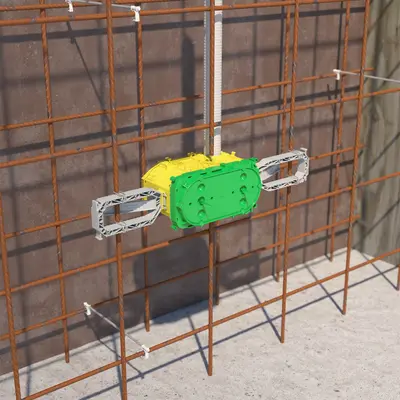
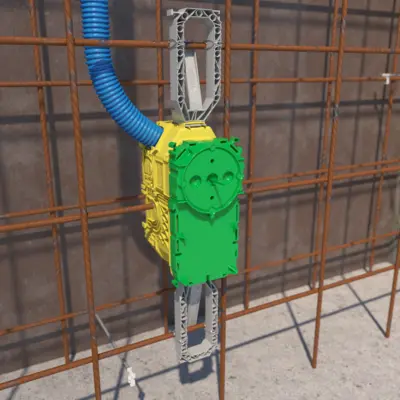
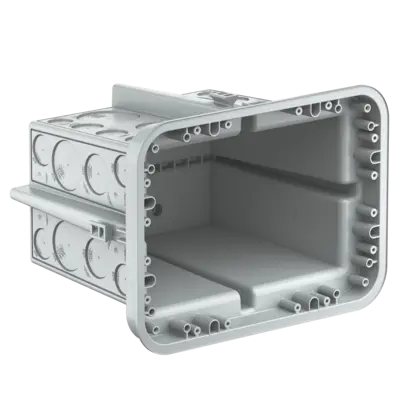
B¹ two-gang junction box with Prefix® installation technology.
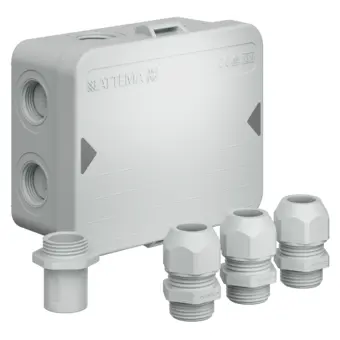
Electronic box with Prefix® installation technology.
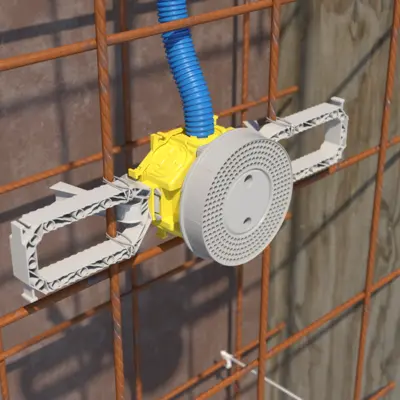
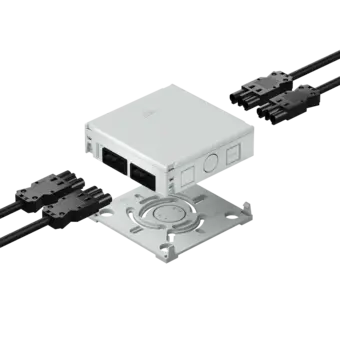
B¹ Universal wall exit with Prefix® installation technology.
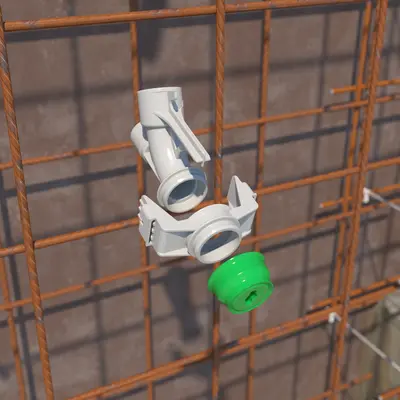
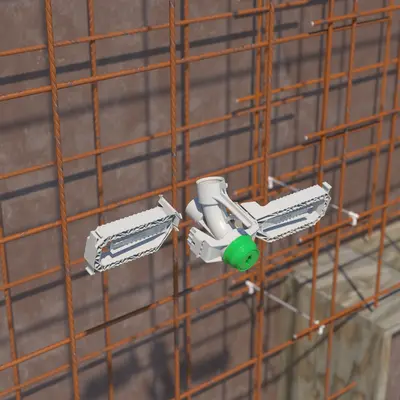
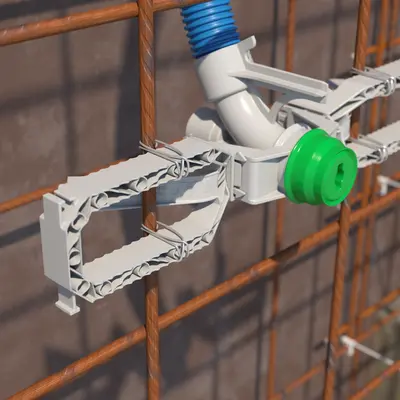
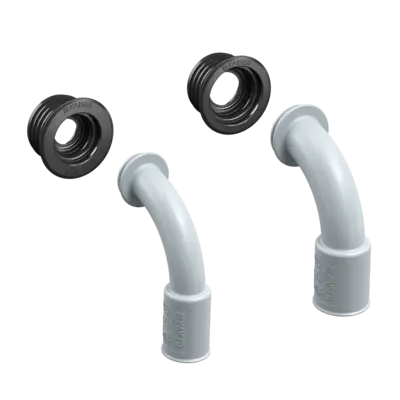
B¹ Prefix® wall exit adapter with Prefix® installation technology.
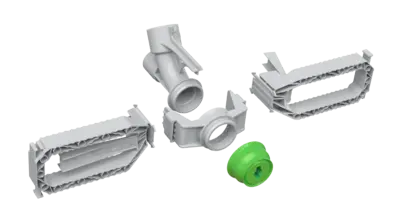
(1) Wall and ceiling elbow 30° | (2) B¹ Prefix® system wings | (3) B¹ Prefix® wall outlet adapter

Installation to the opposing formwork side using B1 Prefix® system wings

Prepared working formwork with reinforcement from the opposing formwork side.
Now the B1 Prefix® system wings are inserted from behind into the slots located on the box body,...
...the planned concrete cover of the reinforcement must be taken into account here. The B1 Prefix® system wings..
...can be used for concrete coverings 20 - 40 mm and 40 - 60 mm.
All B1 wall applications can be pre-fixed quickly and easily to the reinforcement using Prefix® installation technology...
...and final fixing is done using tie wires. The one-gang box attached to the reinforcement should protrude 5 - 20 mm beyond the planned wall thickness after installation.
With the new B1 Prefix® wall exit adapter, the Ø 20 mm, Ø 25 mm and Ø 32 mm wall exits can now also be...
...installed easily to the opposing formwork side using Prefix® installation technology.
B¹ two-gang junction box with Prefix® installation technology.
Electronic box with Prefix® installation technology.
B¹ Universal wall exit with Prefix® installation technology.
B¹ Prefix® wall exit adapter with Prefix® installation technology.

Dimensions / Form

Product length:
103 mm
Product width:
49 mm
Product depth:
36 mm

Assembly / Installation

Minimum concrete cover:
20 mm
Max. concrete cover:
60 mm
Assembly type:
BB (solid construction)

Safety / Properties

Special application:
on-site mixed concrete
B¹ Prefix® wall outlet adapter
Artikel-No. 1211-20
E-No 155900318
  • Facilitates fixing to the reinforcement
  • Two slots for B¹ Prefix® system wings
  • Can be used for the following articles:
  • End and transition grommet / Article No. 1204-24
  • Wall and ceiling elbow 30° / Article No. 1202-04
B¹ Prefix® wall outlet adapter
Artikel-No. 1211-25
E-No 155900328
  • Facilitates fixing to the reinforcement
  • Two slots for B¹ Prefix® system wings
  • Can be used for the following articles:
  • End and transition grommet / Article No. 1204-34
  • Wall and ceiling elbow 30°/ Art. No. 1202-34
B¹ Prefix® wall outlet adapter
Artikel-No. 1211-32
E-No 155900348
  • Facilitates fixing to the reinforcement
  • Two slots for B¹ Prefix® system wings
  • Can be used for the following articles:
  • End and transition grommet / Article No. 1204-29
  • Wall and ceiling elbow 30°/ Art. No. 1202-29