






































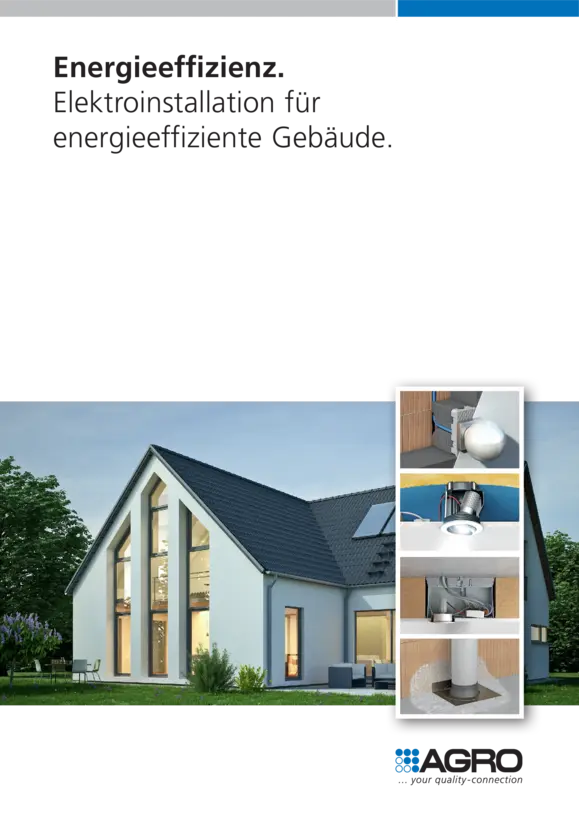
Energy efficiency.
Electrical installation for energy-saving buildings.
In addition to the users' needs in respect of architecture and
function, sustainable and future-oriented building technology must,
above all, satisfy very specific building construction requirements.
These define, among others, the energy standard, in which the aim is to
reduce energy consumption through increased efficiency. With
forward-looking planning, intelligent technology and suitable materials,
it is possible to make use of previously unrealised energy-saving
potential – and this is entirely within the meaning of the EU guidelines
on building efficiency and the national regulations. Increased comfort
in the home, improved quality of work, and the potential for making
savings – these are all positive side effects.
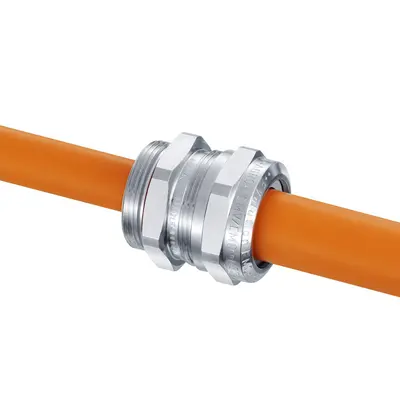
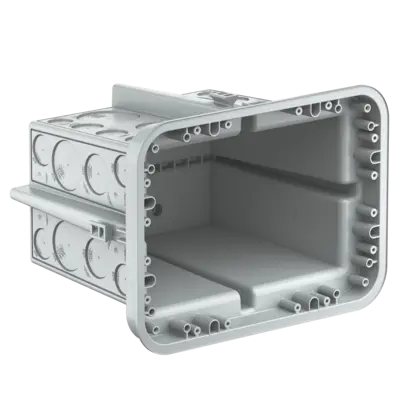
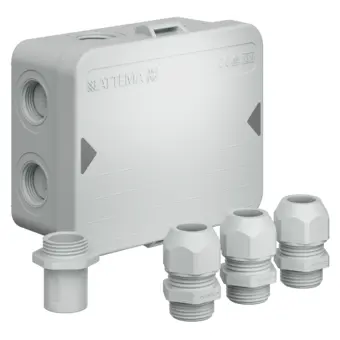
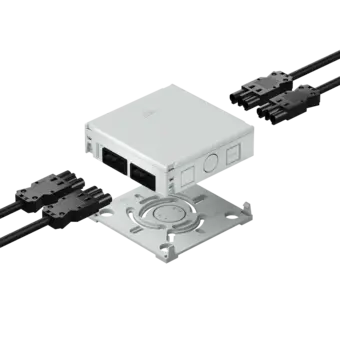
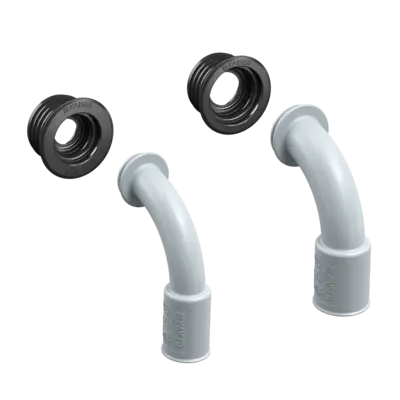
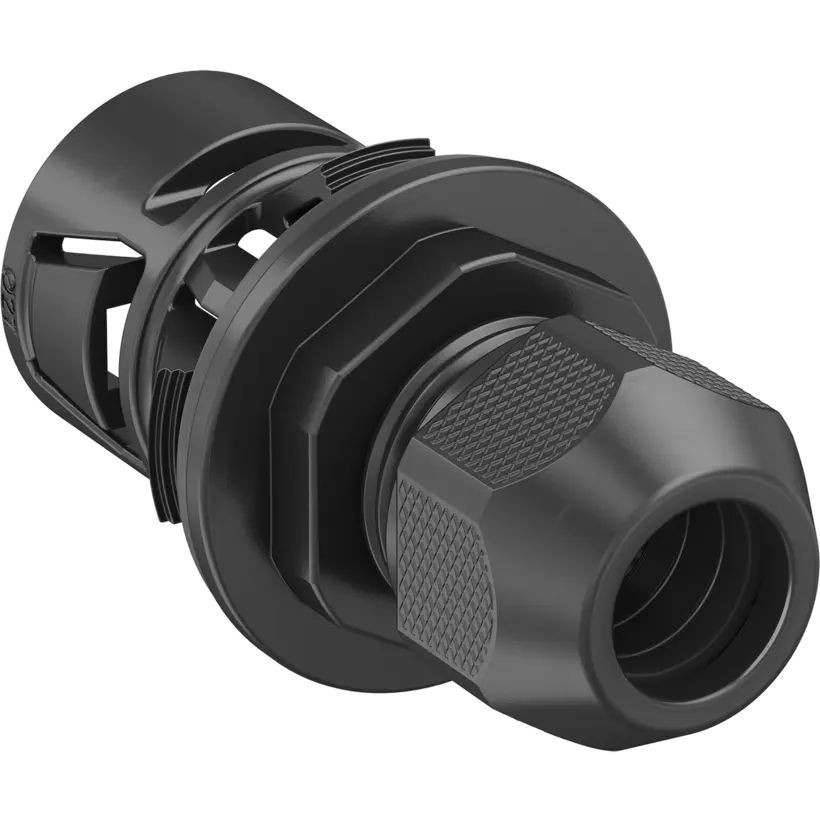
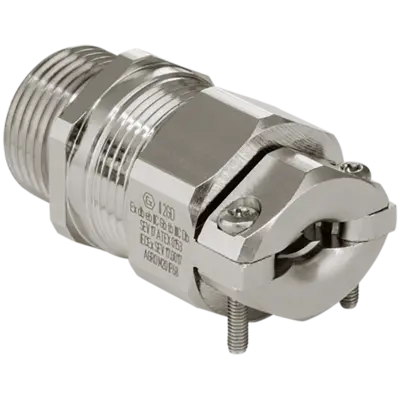
Innovative AGRO products help you to meet the stricter requirements of the EU guidelines, in particular those of the EnEV, the Energy-Saving Directive. In this way you can easily and reliably create the required airtight building shell – for example, by using ECON® technology, which is used in air-tight cavity wall boxes, flush-mounted boxes, and installation housings. You will also find our suitable products for installing and fixing heat bridge-free electrical installation in or on the facades of buildings. Of course, these products can also be installed at a later date. For the retrofitting of internal insulation, there is an internal insulation box which, in addition to ensuring air tightness and the lack of heat bridges, regulates the air moisture from the interior.
Innovative AGRO products help you to meet the stricter requirements of the EU guidelines, in particular those of the EnEV, the Energy-Saving Directive. In this way you can easily and reliably create the required airtight building shell – for example, by using ECON® technology, which is used in air-tight cavity wall boxes, flush-mounted boxes, and installation housings. You will also find our suitable products for installing and fixing heat bridge-free electrical installation in or on the facades of buildings. Of course, these products can also be installed at a later date. For the retrofitting of internal insulation, there is an internal insulation box which, in addition to ensuring air tightness and the lack of heat bridges, regulates the air moisture from the interior.
Basics | Law and technology
Model regulations of the cantons in the energy sector (MuKEn)
The MuKEn are essentially energetic building regulations and are based on the Federal Constitution and the energy legislation of the Federation. The MuKEn are essentially energetic building regulations and serve as planning specifications for building owners and planners for new buildings, conversions and extensions. Compliance with these requirements is a prerequisite for the granting of a building permit for a building construction or a facility. After the construction has been completed, the building authorities check compliance with the building permit and the building regulations. A building that has been completed and accepted by the authorities will only be given the attention of the building authorities again once it has undergone changes to the exterior or interior that require a building permit. The regulations are minimum requirements that must be met by all buildings.
Goal of MuKEn 2014: The Near Zero Energy Building (NZEB)
For new buildings, the "Near Zero Energy Building" concept will be introduced. The aim is to achieve a standard that lies between today's Minergie and Minergie-P requirements.
In concrete terms, this means that buildings on a particular site will be supplied with as little energy as possible from outside. The required energy is produced as far as possible on the property or in and around the building. In future, every new building will have to cover a portion of its electricity requirements itself.
Cantonal Energy Performance Certificate for Buildings (GEAK)
The GEAK® is the official "Building Energy Performance Certificate of the Cantons". It provides information on the energy efficiency of the building envelope and the energy requirements of a building for standard use. This applies both to existing buildings and to new construction projects. The energy requirement is displayed in classes from A to G in an energy label. This provides an assessment of the energy quality. This creates more transparency for purchase and rental decisions with regard to expected energy costs.
GEAK® is voluntary for building owners in most cantons. It is intended to motivate owners to renew thermal insulation and/or building services for heating and hot water. The GEAK® can be used for residential buildings, administration buildings and school buildings.
The MuKEn are essentially energetic building regulations and are based on the Federal Constitution and the energy legislation of the Federation. The MuKEn are essentially energetic building regulations and serve as planning specifications for building owners and planners for new buildings, conversions and extensions. Compliance with these requirements is a prerequisite for the granting of a building permit for a building construction or a facility. After the construction has been completed, the building authorities check compliance with the building permit and the building regulations. A building that has been completed and accepted by the authorities will only be given the attention of the building authorities again once it has undergone changes to the exterior or interior that require a building permit. The regulations are minimum requirements that must be met by all buildings.
Goal of MuKEn 2014: The Near Zero Energy Building (NZEB)
For new buildings, the "Near Zero Energy Building" concept will be introduced. The aim is to achieve a standard that lies between today's Minergie and Minergie-P requirements.
In concrete terms, this means that buildings on a particular site will be supplied with as little energy as possible from outside. The required energy is produced as far as possible on the property or in and around the building. In future, every new building will have to cover a portion of its electricity requirements itself.
Cantonal Energy Performance Certificate for Buildings (GEAK)
The GEAK® is the official "Building Energy Performance Certificate of the Cantons". It provides information on the energy efficiency of the building envelope and the energy requirements of a building for standard use. This applies both to existing buildings and to new construction projects. The energy requirement is displayed in classes from A to G in an energy label. This provides an assessment of the energy quality. This creates more transparency for purchase and rental decisions with regard to expected energy costs.
GEAK® is voluntary for building owners in most cantons. It is intended to motivate owners to renew thermal insulation and/or building services for heating and hot water. The GEAK® can be used for residential buildings, administration buildings and school buildings.

Airtight and thermal bridge-free electrical installation.
A heat-insulating, airtight building envelope is
necessary in order to meet the requirements of current regulations. In
addition to the energetic aspect, the airtight building envelope has an
important protective function for the building fabric: if warm air
reaches cooler surfaces within the structure, this causes condensation.
This can result in moisture damage or even mold growth.
In lightweight or cavity wall construction, it is often vapour barrier films or OSB boards that form the airtight layer to the wall or ceiling. This must not be damaged by the electrical installation - neither by installation boxes or cable penetrations nor by excessively hot equipment in the immediate vicinity. In particular, care must be taken to ensure that only cable or pipe entries intended for this purpose are used with appropriate retention in accordance with EN 60670-1, as otherwise tensile stresses during installation, e.g. from switches or sockets, could result in leakage. In solid construction, the plaster on the inside of the wall forms the airtight level. Hollow chambers and butt joints, which are cut by the electrical installation, as well as inadequately executed penetrations, are weak points here because they can form a leakage to the heated interior.
Airtight electrical installation products for cavity wall or flush-mounted installation are the only correct choice here for ensuring airtightness. The planning and execution rules for an airtight and thermal bridge-free electrical installation are regulated in SIA 180.
For installation through, in or on the airtight layer, AGRO offers suitable solutions for both cavity wall and flush mounting.
In lightweight or cavity wall construction, it is often vapour barrier films or OSB boards that form the airtight layer to the wall or ceiling. This must not be damaged by the electrical installation - neither by installation boxes or cable penetrations nor by excessively hot equipment in the immediate vicinity. In particular, care must be taken to ensure that only cable or pipe entries intended for this purpose are used with appropriate retention in accordance with EN 60670-1, as otherwise tensile stresses during installation, e.g. from switches or sockets, could result in leakage. In solid construction, the plaster on the inside of the wall forms the airtight level. Hollow chambers and butt joints, which are cut by the electrical installation, as well as inadequately executed penetrations, are weak points here because they can form a leakage to the heated interior.
Airtight electrical installation products for cavity wall or flush-mounted installation are the only correct choice here for ensuring airtightness. The planning and execution rules for an airtight and thermal bridge-free electrical installation are regulated in SIA 180.
For installation through, in or on the airtight layer, AGRO offers suitable solutions for both cavity wall and flush mounting.


Installation without heat bridges | Secure accessory fixing to or on the external wall insulation
The quality of external wall insulation depends primarily on the uniformity of the
insulation and the prevention of heat bridges. Balconies or external
installations such as sockets, outdoor switches and luminaires, motion
detectors, intercoms or letter boxes are a special risk. In addition to
considerable heat losses, heat bridges can also cause structural damage
as a result of condensation or even mould, which can be harmful to
health.
The purpose of mechanically secure and heat bridge-free fixing to the insulated facade is to create a stable fit, while at the same time not destroying the insulation layer. To ensure this, AGRO offers a comprehensive programme for the secure and optimal energy-saving fitting of electrical devices and components etc., both for retrofitting in or on the insulated facade.
Composite thermal insulation systems (WDVS) are multi-layer facade devices which nowadays are mostly used for building insulation. These AGRO products have been developed especially for the composite thermal insulation systems and for other standard commercial systems. They create an optimal and permanent fit in these facades, without having any effect on the insulation.
Thermographic images can very quickly make heat bridges visible on existing facades. A colour chart shows the surface temperature. The yellow and red areas show where a lot of heat is lost. The thermographic external image above shows good insulation with external installation without heat bridges. In the interior images, the cold spots – the blue and dark colours - show the weak spots of the building's insulation.
Heat bridges are weak spots in the housing shell. Here, heat loss is much greater than in the surrounding part of the building. The thicker the heat insulation is, the more important the heat bridges are.
The purpose of mechanically secure and heat bridge-free fixing to the insulated facade is to create a stable fit, while at the same time not destroying the insulation layer. To ensure this, AGRO offers a comprehensive programme for the secure and optimal energy-saving fitting of electrical devices and components etc., both for retrofitting in or on the insulated facade.
Composite thermal insulation systems (WDVS) are multi-layer facade devices which nowadays are mostly used for building insulation. These AGRO products have been developed especially for the composite thermal insulation systems and for other standard commercial systems. They create an optimal and permanent fit in these facades, without having any effect on the insulation.
Thermographic images can very quickly make heat bridges visible on existing facades. A colour chart shows the surface temperature. The yellow and red areas show where a lot of heat is lost. The thermographic external image above shows good insulation with external installation without heat bridges. In the interior images, the cold spots – the blue and dark colours - show the weak spots of the building's insulation.
Heat bridges are weak spots in the housing shell. Here, heat loss is much greater than in the surrounding part of the building. The thicker the heat insulation is, the more important the heat bridges are.


Products for cavity walls


Ceiling products

Cable routing


Products for the façade


Products for concrete walls

Contact a technical adviser
Do you have any questions about our products and services? We’re happy to help. Please enter your postcode below to find the right contact person for your enquiries. In addition to the contact persons at AGRO’s head office, your local contact persons will also be displayed.