







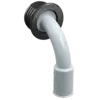
Wall and ceiling transitions 90°

similar

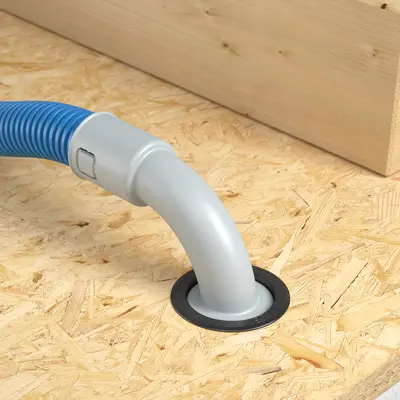
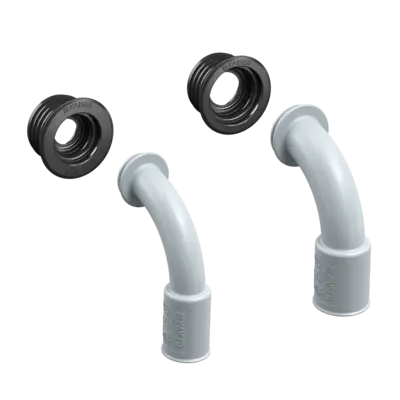
Wall and ceiling transition 90° Ø 25 mm
Artikel-No. 9261-25
E-No 126564084
  • Two-part design with secure catch mechanism
  • Air-tight component closure for front and rear installation in the boarding of wall elements or modules
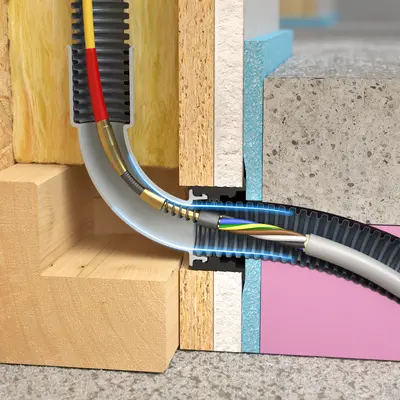
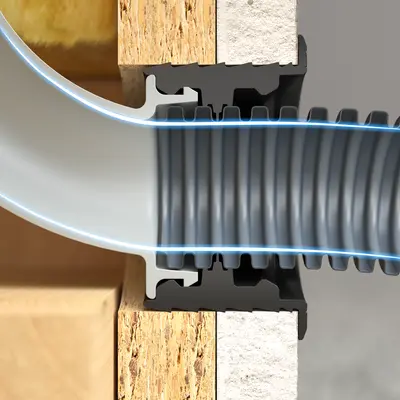
  • Flexible cable pull-in from both directions thanks to 90° bend without abutting edges
  • Wall connection element can be used on both sides for 90° bends and electrical conduit
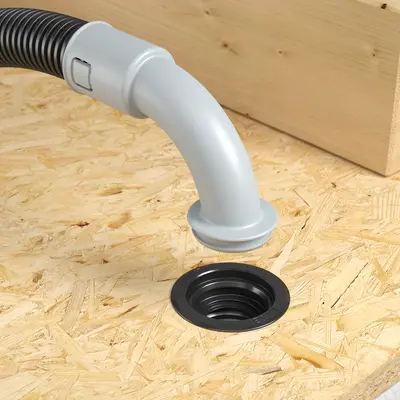
  • Flat collar for a firm and flush fit in the wall element

Wall and ceiling transitions 90°

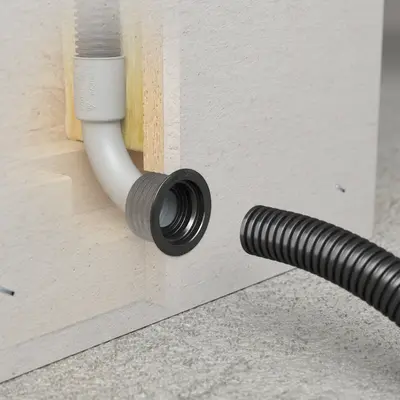
The KAISER wall and ceiling transitions 90° for prefabricated house and modular construction guarantee an air-tight component seal at transition points and solve the problem of protruding electrical installation conduits. This ensures smooth transport of the wall elements or modules to the construction site and eliminates the additional work step of sealing the transition point on site. The innovative transitions for front or rear installation of the empty conduit system in serial production ensure flexible cable pull-in from both directions. The 90° bend and clean catch mechanism to the wall connection element prevent abutting edges. Thanks to its multi-part design, it can be optimally integrated into modern production processes.
  • For airtight connection of electrical installation conduits at transition points
  • Flexible cable pull-in from both directions thanks to 90° bend without abutting edges
  • Universally applicable in different wall structures
  • No damage to the cables
  • Ensuring the continuous empty conduit installation
  • No time-consuming and cost-intensive reworking on the construction site
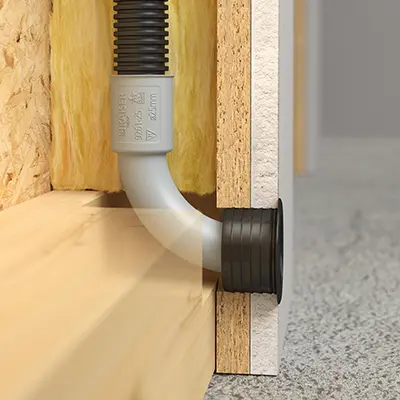
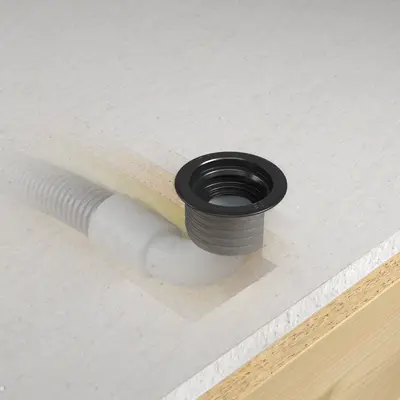
Application examples

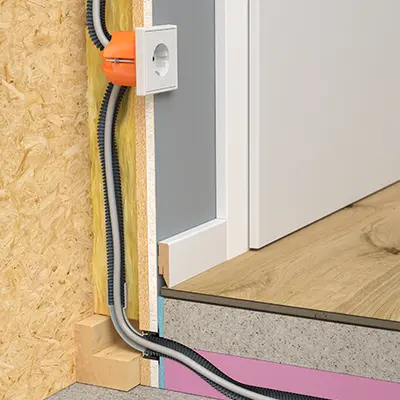
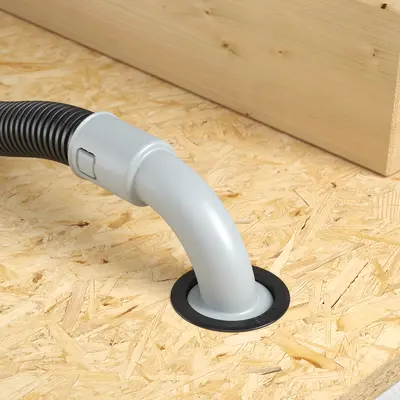
No protruding conduits and therefore convenient transport to the construction site.
The electrical installation conduit can be connected easily and air-tight on the construction site (e. g. above the unfinished floor).
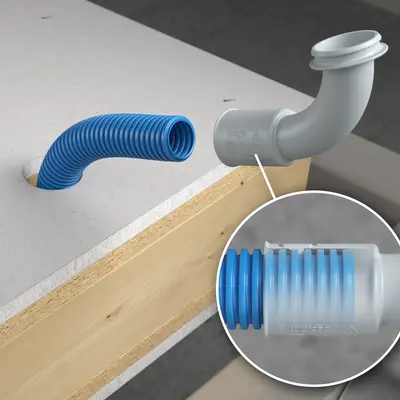
The 90° wall and ceiling transitions have an optimised radius without abutting edges, thus allowing cables to be pulled in flexibly.
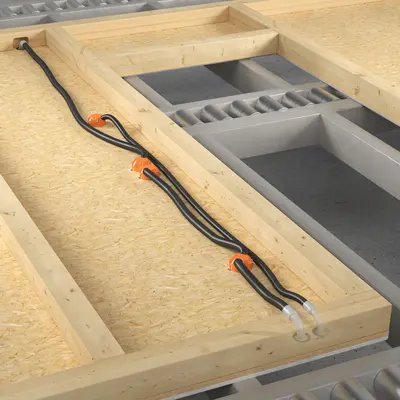
Pre-assembled sub-assemblies enable optimum integration into modern production processes.

Processing instructions

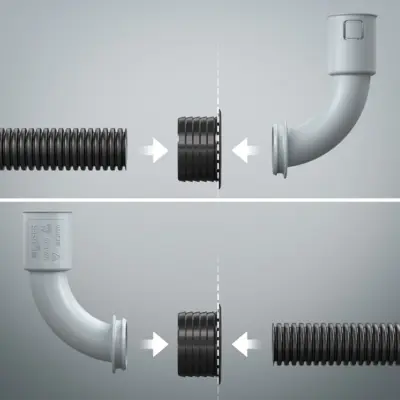
The wall connection element can be used on both sides for 90° bends and electrical conduit.
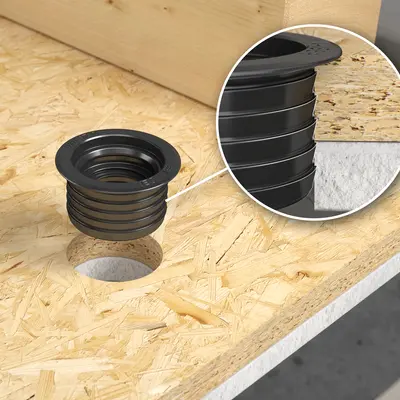
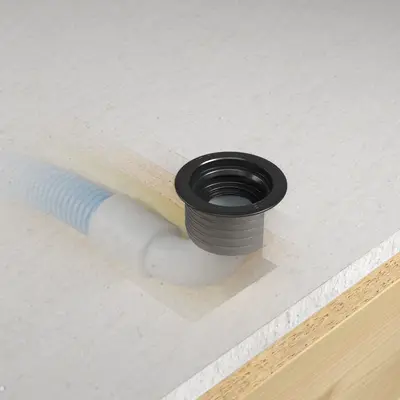
Peripheral sealing ribs clamp the wall connection element permanently air-tight and secure in the wall boarding.
No abutting edges thanks to a clean transition from the electrical installation conduit to the 90° bend.
The clean and defined conduit transition at transition points prevents time-consuming and costly reworking steps on the construction site.

Installation in open wall unit

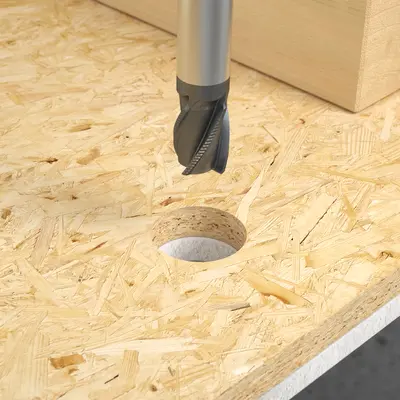
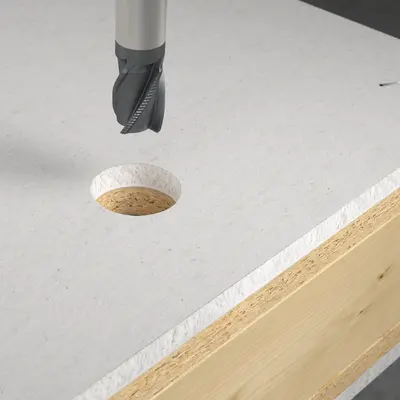
Machine creation of the exact installation opening of Ø 38 mm.
Fixing the wall connection element through the peripheral sealing ribs in the wall boarding.
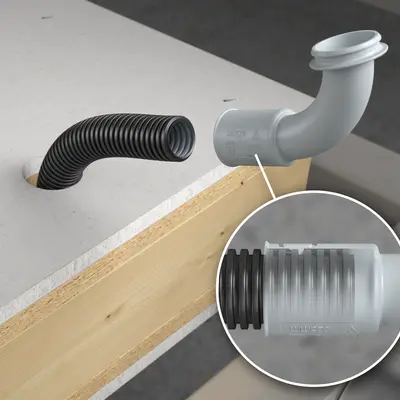
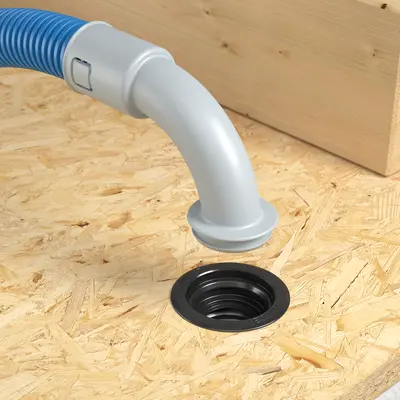
Attach the 90° bend to the electrical installation conduit and...
...snap into the already mounted wall connection element.

Installation in closed wall element

Machine creation of the exact installation opening of Ø 38 mm.
The protruding electrical installation conduit is inserted into the conduit holder of the 90° bend up to the depth stop and locked in place.
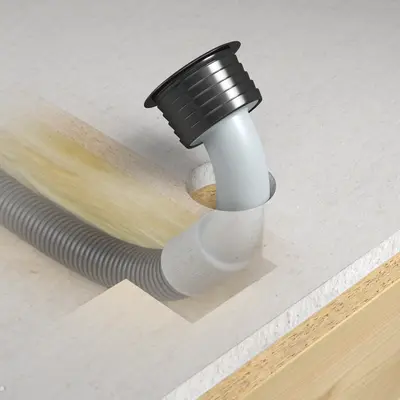
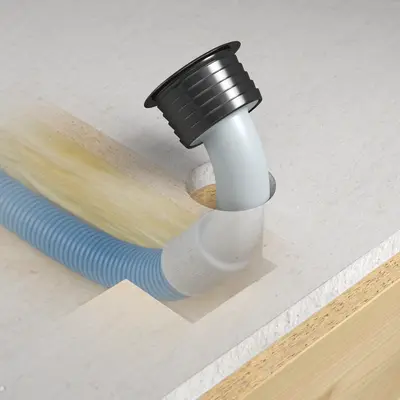
After attaching the wall connection element, the wall and ceiling transition is guided 90° through the installation opening back into the wall element...
...and firmly clamped in the wall boarding.

Installation in closed wall element

Machine creation of the exact installation opening of Ø 38 mm.
The protruding electrical installation conduit is inserted into the conduit holder of the 90° bend up to the depth stop and locked in place.
After attaching the wall connection element, the wall and ceiling transition is guided 90° through the installation opening back into the wall element...
...and firmly clamped in the wall boarding.

Installation in open wall unit

Machine creation of the exact installation opening of Ø 38 mm.
Fixing the wall connection element through the peripheral sealing ribs in the wall boarding.
Attach the 90° bend to the electrical installation conduit and...
...snap into the already mounted wall connection element.

Dimensions / Form

Product Ø:
38 mm
Product length:
102 mm
Product width:
47 mm
Product depth:
73.5 mm
Installation opening (wall/ceiling) Ø:
38 mm
Drill/cut hole Ø:
38 mm

Connections / Entries

Number of entries:
1
For conduit Ø:
20 mm

Assembly / Installation

Assembly type:
HW (drywall/lightweight construction)

Safety / Properties

Special application:
Wood construction, Modular and prefabricated houses
Wall and ceiling transition 90° Ø 25 mm
Artikel-No. 9261-25
E-No 126564084
  • Two-part design with secure catch mechanism
  • Air-tight component closure for front and rear installation in the boarding of wall elements or modules
  • Flexible cable pull-in from both directions thanks to 90° bend without abutting edges
  • Wall connection element can be used on both sides for 90° bends and electrical conduit
  • Flat collar for a firm and flush fit in the wall element