









- Housing system for fitted downlights and loudspeakers
- For in-situ or prefabricated concrete
- For precise installation openings from Ø 160–300 mm
- For device installation depths up to 200 mm*
- For ceiling thicknesses from 180–300 mm*
- Tolerance compensation during slab ceiling installation
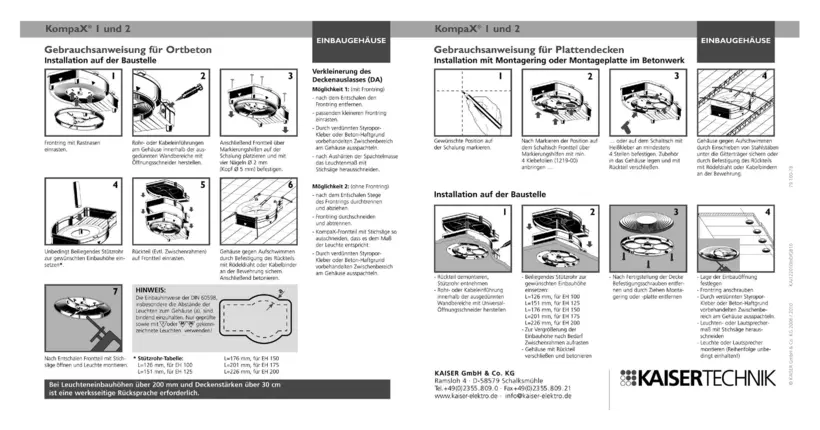
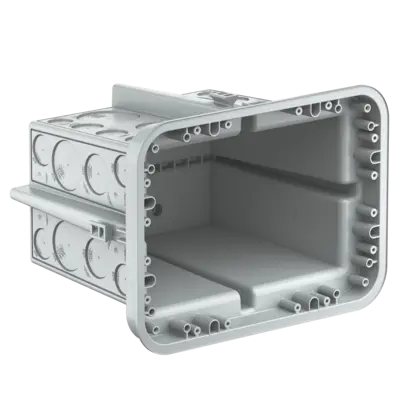
KompaX 1 concrete installation housing
KompaX 1 Intermediate frame 25 mm
KompaX 1 concrete installation housing
KompaX 1 housing system for fitted downlights and loudspeakers in concrete ceilings with wide range of accessories for almost all applications. Height-adjustable using intermediate frames. The various front parts make it extremely practical.
Technical processing instructions/standards
- for ceiling thicknesses from 18 up to 30 cm. Please contact us if the ceiling thickness is greater than 30 cm.
- use only certified (EN 60598) luminaires which are suitable for direct installation on normally flammable materials
- luminaire installation heights up to 200 mm; please contact us for heights greater than 200 mm
- allows installation of additional lighting or loudspeaker accessories, EIB components, emergency supply units, etc.
Luminaire selection
Built-in installation downlights with TC lamps, lamp output max. 90 W* (e.g. 3 x TC-D 26 W or 2 x TC-T 42 W). Use only built-in luminaires tested to EN 60598-1 suitable for installation on normally flammable building materials. Luminaire installation depth without intermediate frame max. 100 mm. Luminaire installation depth with intermediate frame max. 200 mm. (*Even higher system performance is possible with an intermediate frame)
Note
*For installation depths > 200 mm and ceiling thicknesses > 300 mm, please contact us. Telephone: +49 (0)2355.809.61
Dimensions / Form
- Product depth:
- 25 mm
Assembly / Installation
- Assembly type:
- BB (solid construction)