







Behind it all is KAISER – Our references

We guarantee quality.

KAISER product and system solutions for Flush-mounting, cavity wall and concrete installations can be found worldwide in a wide variety of buildings and in shipbuilding. Architects and planners rely on our experience and solutions, which are just as innovative, forward-looking and durable as the structures in which they fulfil their function. Our decades of experience, continually enhanced by feedback from the markets, give you the flexibility and free space you need for your projects. This gives you the assurance that you are working with high-quality products that are not only state-of-the-art but have also been developed with the future in mind. Whether residential buildings, public buildings or other architectural projects – buildings bring people together and are designed to make everyday life as pleasant as possible for everyone. Here, we present a wide variety of architectural concepts that deserve a closer look thanks to their smart and sustainable ideas. Let yourself be inspired.

Our references in the hotel sector

  • Hotel Pitch on the banks of the Erzberg, Bonn

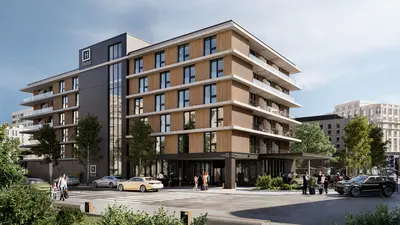
    The design hotel, situated in the immediate vicinity of the Rhine and boasting 214 rooms, offers added value not only to overnight guests but also to the people of Bonn. A rooftop bar, dining facilities and an outdoor area for cultural events provide a social benefit for the city. It is not without reason that the project was awarded the prestigious polis Award for Urban Development in silver.

    Products from the following range were installed:
    • fire protection

    Image credits: Hotel Pitch on the Erzberger Ufer | Bonn, Germany | © Jens Kirchner
  • "theiner's Garten" – The organic hotel in South Tyrol

    At the Biohotel in the Merano region, all 57 rooms and suites in the ‘Garden of Dreams’ were constructed using innovative timber-frame construction and fitted with Swiss stone pine. In the rooms and suites, all cables and electrical installations are screened, and a conscious decision was made to do without Wi-Fi, minibars and televisions. The screened electrical installation, the deliberate absence of electrical devices, natural mattresses and bed linen made from certified organic cotton – all of this contributes significantly to a restful night’s sleep in the rooms and suites at the ‘Garten der Träume’.

    Products from the following installation ranges were used:
    • Flush-mounting
    • cavity wall

    Image credits: “theiner’s Garten” – The Organic Hotel | Gargazon near Merano, South Tyrol, Italy
  • H2 Hotel Düsseldorf City

    The hotel comprises a total of two underground car park levels, a ground floor and a mezzanine level, five upper floors and a stepped floor. The upper floors 1 to 5 house 250 hotel rooms, divided into twin and quadruple rooms. There are also 99 underground parking spaces and 42 bicycle parking spaces available for guests.

    Products from the following installation ranges were used:
    • fire protection
    • cavity wall

    Image credits: H2 Hotel Düsseldorf City
  • 25hours Hotel Indre By Copenhagen

    The centrally located 19th-century building, which today houses the 25hours Hotel Copenhagen, was once a porcelain factory and was later used as a university building. At the 25hours, there is something to suit every need, with 243 rooms ranging from ‘Medium Single’ to ‘Gigantic’. The hotel offers its guests a wide range of opportunities to discover hidden gems, such as the Vinyl Room or the Love Library. A restaurant and a café can also be found on the hotel premises.

    Products from the following installation ranges were used:
    • Fire protection cavity wall box
    • Air-tight, halogen-free cavity wall boxes

    Image credits: © Wexøe A/S | © Finn Brøndum
  • Revo Munich

    Revo Munich offers 607 fully equipped studios, lofts and twin rooms, complemented by modern communal areas and digital services. The complex comprises a 50-metre-high residential tower, two ancillary buildings and a multi-storey car park, which are harmoniously connected by a concave arch with a glazed entrance area. The innovative façade, featuring round window openings, folded surfaces and courtyard-facing loggias, lends the building complex a striking, contemporary appearance and a high quality of life for its occupants.

    Products from the following installation ranges were used:
    • concrete construction
    • fire protection
    • Energy efficiency
    • Sound insulation
    • cavity wall

    Image credits: © Revo Munich
  • Villa Copenhagen

    Villa Copenhagen has been extensively renovated and transformed into a modern hotel with great attention to detail. The project combines historic charm with contemporary architecture and focuses on simple, intuitive solutions for guests. Sustainability plays a central role, for example through the reuse of old building components and the use of durable materials. Close collaboration between all project partners contributed to a coherent overall concept. The result is a hotel that deliberately combines understated luxury with functional design.

    Products from the following installation ranges were used:
    • Fire protection cavity wall boxes
    • Air-tight, halogen-free cavity wall boxes

    Image credits: © Wexøe A/S | © Finn Brøndum
  • Hotel Ruby Luna, Düsseldorf

    The former Commerzbank skyscraper, which is now a listed building, has been converted into a Ruby Hotel with 198 rooms. The aim was to preserve its current form and, as part of a comprehensive renovation, make it suitable for use as a modern hotel. All technical installations were renovated in accordance with heritage conservation requirements. Great emphasis was placed on sustainability and energy-optimised systems.

    Products from the following installation ranges were used:
    • concrete construction
    • fire protection

    Image credits: Hotel Ruby Luna | Düsseldorf, Germany | © Ruby Hotels

Our references in the commercial construction sector

  • Rapunzel Visitor Centre, Legau

    The company ‘Rapunzel Naturkost’ has established itself on the European market as a manufacturer of organic food. Founded in 1974 as a self-sufficient community, the company has developed into a leading organic producer with a range of around 550 vegetarian products. The Rapunzel Visitor Centre offers its visitors an insight into the world of organic natural foods in a new building constructed from natural materials, facing concrete and glass.

    Products from the following installation ranges were used:
    • concrete construction
    • installation housing

    Image credits: Rapunzel Visitor Centre | Legau, Germany | © Rapunzel Naturkost
  • "kupa" residential and commercial district, Munich

    Surrounding the historic envelope factory, five residential blocks comprising 167 flats are being built as a forward-looking counterpoint. The smart flats and spacious family homes range in size from approximately 44–203 m². Residents’ own homes are complemented by a sharing and service concept that creates meaningful added value. With mobility services, a concierge and exceptional communal areas, kupa empowers its residents to be independent, flexible and mobile.

    Products from the following installation ranges were fitted:
    • Flush-mounting
    • cavity wall
    • Sound insulation
    • fire protection

    Image credits: ‘kupa’ residential and commercial quarter, Munich
  • Upper West Tower, Berlin

    At 118 metres high, the Upper West Tower is one of the four tallest buildings in Berlin and offers 53,000 square metres of space for a hotel, offices and retail premises. The building blends elegantly into the cityscape and, with its design, makes a clear statement of modernity. Thanks to its attractive architecture, the property has a high recognition factor and shares its appeal with Berlin’s booming city centre.

    Products from the following range of building services were installed:
    • concrete construction

    Image credits: Upper West Tower | Berlin, Germany | © Jonas Holthaus
  • "The Cradle", Düsseldorf

    “The Cradle” is the first hybrid timber office building in Düsseldorf. It was designed using the sustainable Cradle-to-Cradle® construction method, which means that all materials used can be returned to the material cycle. Consequently, the use of harmful substances has been consistently avoided. The building’s design is characterised by its striking diamond-shaped structure, which connects the façade and the supporting structure. The varying horizontal depths of the horizontal supporting structure, depending on the compass direction, also provide a shading function. The resulting depth of the supporting structure and façade creates usable loggias facing the harbour basin and forecourt. Furthermore, the solar panel system on the roof ensures that the building’s electricity supply is secured.

    Products from the following ranges were used:
    • concrete construction
    • fire protection
    • Sound insulation
    • cavity wall

    Image credits: The Cradle | Düsseldorf, Germany | © INTERBODEN Group
  • State Office for Geology and Mining, Halle

    Two interconnected, four-storey sections of the building, covering an area of approximately 3,800 m², house archive rooms, a library, meeting and event rooms, and offices. The ground floor houses the laboratories, which contain machinery weighing several tonnes for the analysis of rock samples. To dampen vibrations and noise, these machines are mounted on vibration-decoupled foundations. A photovoltaic system has been installed on the building’s flat roofs. Furthermore, the building is fully accessible.

    Products from the following installation ranges were used:
    • fire protection

    Image credits: State Office for Geology and Mining, Halle
  • Siemens Campus Module 2, Erlangen

    The Siemens Campus Module 2 in Erlangen impresses with its sustainable architecture and forward-looking construction methods. All the buildings on the approximately 47,300 m² campus, including the new reception building, were constructed using a hybrid timber construction method. Compared to traditional concrete construction, this method reduces CO₂ emissions by up to 80% and significantly shortens the construction time. The reception building, with its natural stone façade and modern features, offers a spacious foyer as well as conference rooms and catering facilities.

    Products from the following installation ranges were used:
    • concrete construction
    • Luminaires and loudspeaker enclosures

    Image credits: State Office for Geology and Mining, Halle
  • Materna Dortmund

    The building is positioned dynamically on a plateau and tapers towards Dortmund city centre. The design is based on open, social spatial structures that encourage communication and innovative solutions. Key elements such as a glass foyer with a café-bar, a canteen, a terraced landscape staircase and a green, accessible courtyard landscape strengthen interaction amongst staff and foster a sense of identification with the company. In addition, the roof surfaces are greened and fitted with a photovoltaic system.

    Image credits: © Hans Jürgen Landes

Our references in the residential construction sector

  • Trialog, Hilden

    A total of 28 flats, ranging in size from 49 to 140 m², are being built to create as diverse a range of accommodation as possible and to promote social diversity. The building was designed as a passive house using timber-frame construction with a green roof. Thanks to the reduction in energy consumption and CO₂ emissions, as well as an urban planning and social concept that met with widespread approval, the project was recognised by the state government of North Rhine-Westphalia as a climate protection housing estate.

    Products from the following range of building services were installed:
    • fire protection

    Image credits: Trialog | Hilden, Germany | © Lioba Schneider
  • Pergolenviertel, Hamburg

    A total of 112 owner-occupied flats are being built in Hamburg’s Pergolenviertel district, some of which are being constructed as townhouses. The northern wing of the block is six storeys high, whilst the remaining U-shaped section, comprising three storeys, adjoins it. Access to the flats and townhouses is via a central courtyard. In the basement, an underground car park provides parking spaces for 98 cars (some for electric vehicles) and 170 bicycles. Each of the residential units has at least one outdoor area, designed as a terrace, balcony and/or loggia.

    Products from the following range of building services were installed:
    • concrete construction

    Image credits: Pergolenviertel | Hamburg, Germany | © blrm Architekt*innen GmbH, photographer Joshua Delissen
  • Constantin Quartier, Hanover

    The Constantin Quartier development comprises 290 flats, with buildings ranging from three to four full storeys and a penthouse storey, helping to ease pressure on the housing market in Hanover. An attractive mix of flats, ranging from one to six rooms, offers a new home to people with a wide variety of lifestyles.

    Products from the following installation ranges were used:
    • Flush-mounting
    • cavity wall

    Image credits: Constantin Quartier | Hanover, Germany
  • Residential estate, Neuss-Weckhoven

    In Neuss-Weckhoven, 198 attractive and affordable rental flats, as well as 22 detached houses for young families, have been built on a 24,000-square-metre site. The residential estate stands out for its group accommodation for people with disabilities or the elderly, barrier-free access to flats and spacious green spaces for intergenerational activities. By blending into the landscape – a process which allowed 90 per cent of the existing tree population to be preserved – and by greening the flat roofs, the residential estate also meets all environmental requirements.

    Products from the following installation ranges were used:
    • Flush-mounting
    • cavity wall
    • fire protection

    Image credits: Residential estate, Neuss-Weckhoven
  • "kupa" residential and commercial district, Munich

    Surrounding the historic envelope factory, five residential blocks comprising 167 flats are being built as a forward-looking counterpoint. The smart flats and spacious family homes range in size from approx. 44–203 m². Residents’ own homes are complemented by a sharing and service concept that creates meaningful added value. With mobility services, a concierge and exceptional communal areas, kupa empowers its residents to be independent, flexible and mobile.

    Products from the following installation ranges were fitted:
    • Flush-mounting
    • cavity wall
    • Sound insulation
    • fire protection

    Image credits: ‘kupa’ residential and commercial quarter, Munich
  • Energy-efficient houses, WeberHaus

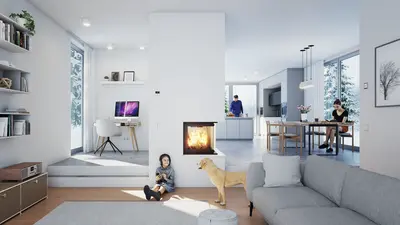
    WeberHaus houses ensure the perfect balance between energy efficiency and comfort, benefiting both people and the environment. This optimal combination of innovative and intelligent technology maximises the use of renewable energy sources.

    Products from the following range were installed:
    • cavity wall

    Image credits: Modern energy-efficient house | Germany | © WeberHaus
  • Hospitalstraße residential quarter, Düsseldorf

    In the residential development on Hospitalstraße, 91 houses are being built across six blocks, with a total living area of around 4,500 square metres on the site of the former hospital. The development implements an innovative multi-generational concept, with one house housing a supported residential group for eight elderly people requiring care. A particular challenge was also integrating the listed chapel, dating from 1892, into the new residential complex.

    Products from the following installation ranges were used:
    • Energy efficiency
    • concrete construction

    Image credits: ©SWD Düsseldorf, photographer B. Schaller
  • Vorgebirgsgärten residential estate, Cologne

    Commissioned by four housing cooperatives, 206 flats were built, which not only meet the urgent need for housing but also fulfil high standards of quality. The result is a mix of privately funded and publicly subsidised flats which, despite the challenging south-facing location with high noise levels and the neighbouring industrial estate, enjoy optimal natural light and ventilation. To provide as much screening as possible for the new neighbourhood against traffic noise, the building façade forms a continuous noise barrier.

    Products from the following installation ranges were used:
    • concrete construction
    • Energy efficiency
    • cavity wall
    • Flush-mounting

    Image credits: Stefan Schilling | © Lorber Paul Architektur & Städtebau
  • Three Horizons Frankfurt

    A modern residential complex comprising a total of 208 rental flats has been built on a 3,000 m² site. At its heart is a 16-storey residential tower block with 123 flats, offering sweeping views of the River Main, the Frankfurt skyline and the Stadtwald. The two other buildings comprise 34 and 51 flats respectively, spread over seven and eight storeys. Particular emphasis was placed on sustainability, for example through electric vehicle charging points in the underground car park, photovoltaic systems on the roofs and smart heating controls. In addition, the landscaped inner courtyard enhances quality of life and provides a space for relaxation.

    Products from the following installation ranges were used:
    • concrete construction
    • fire protection
    • cavity wall

    © MERIAG Roman Gerike

Our references in the healthcare sector

  • Medinet Specialist Clinic “Alte Ölmühle”, Magdeburg

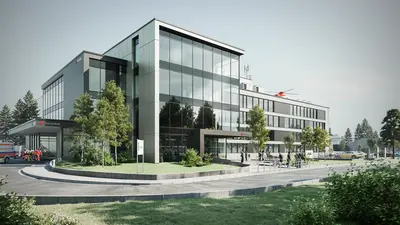
    The result is a modern, three-storey building that blends harmoniously with the clinic grounds and the existing listed building. The two buildings are connected by a transition. All patients undergoing rehabilitation now have bright, comfortable single rooms with en-suite bathrooms.

    Products from the following installation ranges were used:
    • concrete construction
    • installation housing

    Image credits: Medinet Specialist Clinic “Alte Ölmühle” | Magdeburg, Germany

Our references in the field of educational establishments

  • University Library, Gummersbach

    In the digital age, student users are placing new demands on a modern academic library. The Gummersbach Campus of the Cologne University of Applied Sciences has responded to this by redesigning its university library to incorporate creative spaces, study nooks and a makerspace.

    Products from the following installation ranges were used:
    • concrete construction
    • installation housing

    Image credits: University Library | Gummersbach, Germany | © Jana Rettke / TH Köln
  • Riot police headquarters, Nuremberg

    To accommodate police officers undergoing training, a new accommodation block with 324 beds and a vehicle shelter was constructed. It is the first structure of this scale built by the Bavarian Police using timber construction methods and was honoured with a commendation at the 2017 Timber Construction Awards.

    Products from the following ranges were used:
    • cavity wall
    • fire protection


    Image credits: ©State Building Authority Erlangen-Nuremberg

  • 4711 – Building on Venloer Straße, Cologne

    FOM is opening a second university building in Cologne in the former premises of the iconic Cologne brand 4711. The restored building complex in Cologne-Ehrenfeld is proving popular with students thanks to its digital whiteboards, new event technology and over 900 seats.

    Products from the following installation ranges were installed:
    • Flush-mounting
    • cavity wall
    • fire protection
    • Sound insulation

    Image credits: Venloer 4711 | Cologne, Germany
  • “Am Forstgarten” Comprehensive School, Kleve

    Following the new construction and expansion of the “am Forstgarten” comprehensive school in Kleve, the entire complex comprises seven building sections with a usable floor area of approximately 14,100 m². The new canteen building is distinguished by its roof, featuring an airy timber truss structure and a timber acoustic ceiling. The buildings’ carbon footprint is improved through the use of heat-recovery ventilation systems, LED lighting and green roofs. The largest building in the complex is characterised by its central courtyard with a curved, translucent courtyard façade.

    Products from the following installation ranges were used:
    • concrete construction
    • Luminaires and loudspeaker enclosures
    • cavity wall
    • Flush-mounting

    Image credits: © Axel Hartmann
  • Clay School Berlin

    The Clay School in Berlin accommodates approximately 1,100 pupils across 19,000 m², spread over two floors. Three spacious atriums are incorporated into the building structure, providing both structure and natural light. In addition to the conventional classrooms, the corridors, study terraces and sun terraces, as well as the atriums, may also be used for teaching and learning. The Clay School also boasts a spacious and extensive sports and outdoor area, complemented by the large two-storey sports hall.

    Products from the following installation ranges were used:
    • concrete construction
    • fire protection
    • Sound insulation

    Image credits: © Marcus Ebener
  • IGS Comprehensive School, Rinteln

    The new 9,315 m² building, constructed as a demountable solid timber structure with a timber-framed façade, will accommodate up to 900 pupils spread over two storeys. Above a base housing specialist classrooms and administrative offices are three rectangular double clusters, divided and illuminated by four inner courtyards. The entire school has been designed to be accessible, inclusive and sustainable; all floors can be accessed via a staircase and a lift.

    Products from the following ranges were used:
    • Timber construction

    Image credits: © Marcus Ebener
  • Kirchhuchting Primary School

    The new Bremen-Kirchhuchting primary school building, covering 4,185 m², can accommodate up to 300 pupils across 12 classes. It features modern classrooms, a canteen and its own sports hall. The primary school has been constructed in clusters, so that the large window fronts allow visual connections to be established between the individual areas. The themes of sustainability and environmental protection have also been given due consideration, through the greening of the flat roof and the installation of a photovoltaic system.

    Products from the following ranges were used:
    • concrete construction

    Image credits: © Gruppe GME Architekten BDA | © Piet Niemann | © BREBAU
  • Dresden-Seidnitz Primary School

    The school complex in Dresden-Seidnitz comprises a four-form-group school building, a two-court sports hall and newly designed outdoor facilities. The building was constructed using a modular timber construction method, which enabled serial prefabrication and a significantly shorter construction time. The new building follows a well-thought-out sustainability concept, whereby a large proportion of the demolition material from the previous building remained on site and was reused to improve the building ground. Thanks to the modular construction, most components are joined rather than bonded, meaning that the materials can be easily separated during demolition and reused in an environmentally sound manner.

    Products from the following ranges were used:
    • Timber construction

    Image credits: © Marcus Ebener

Our references in the shipbuilding sector

Our references in the field of fibre-optic technology

Our references in the field of mechanical engineering

Our references in the field of e-mobility

Our references in the field of railway technology