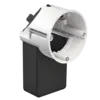
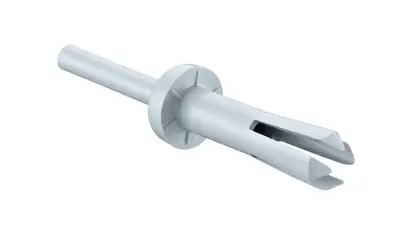
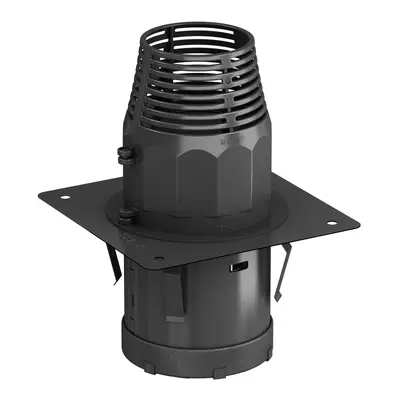
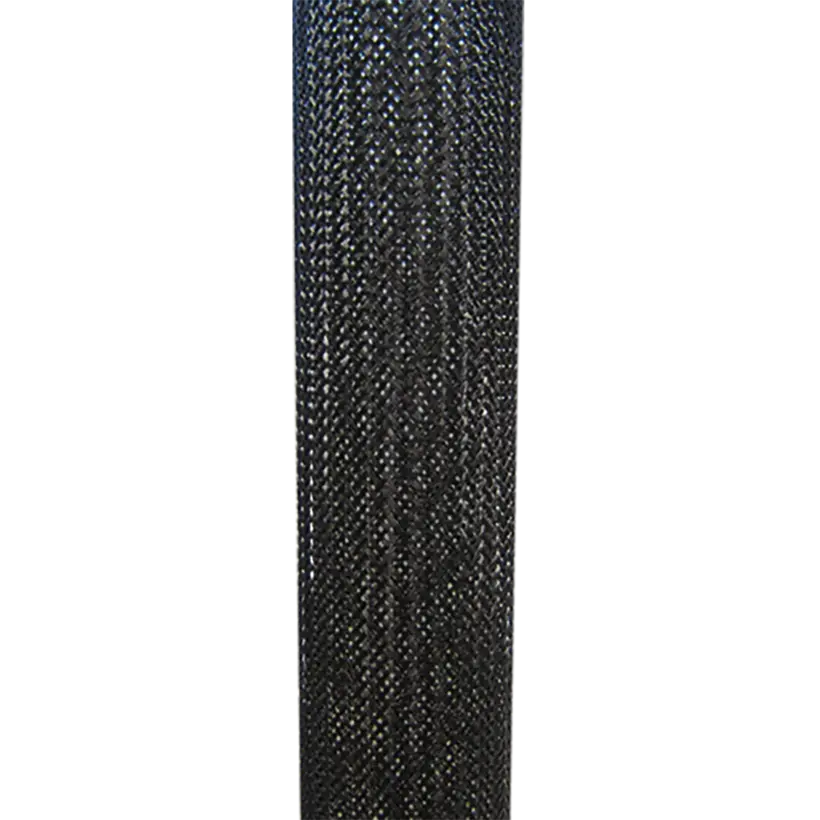
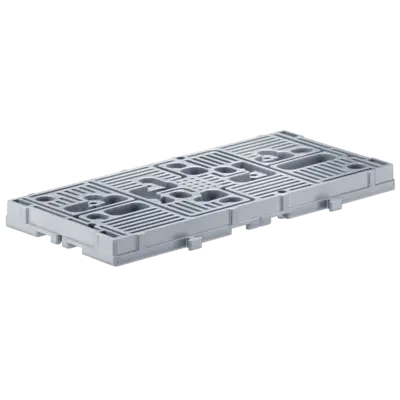
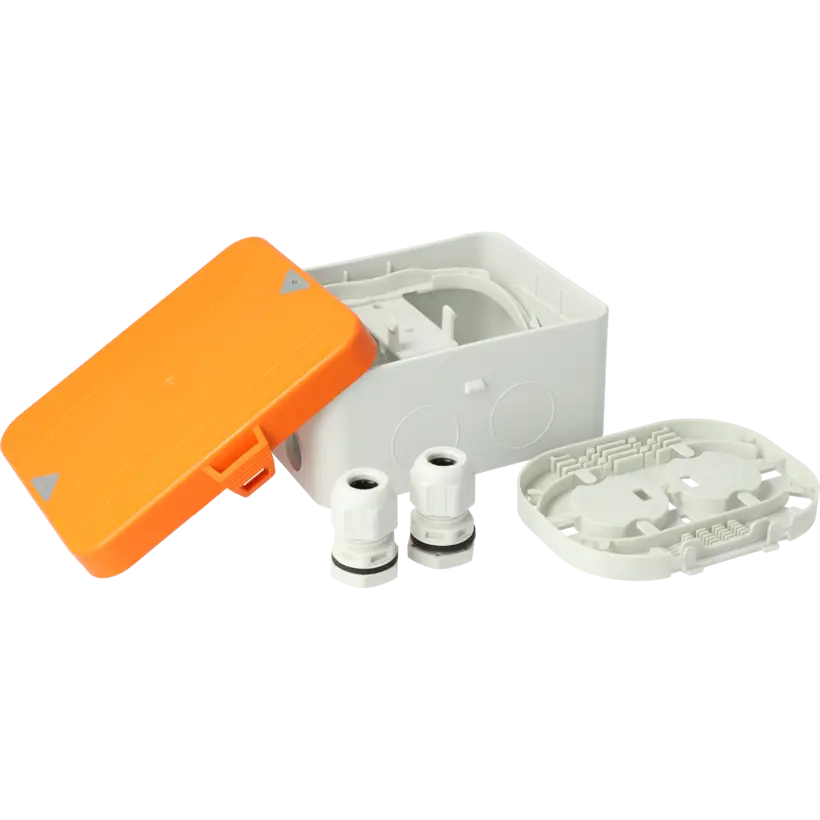
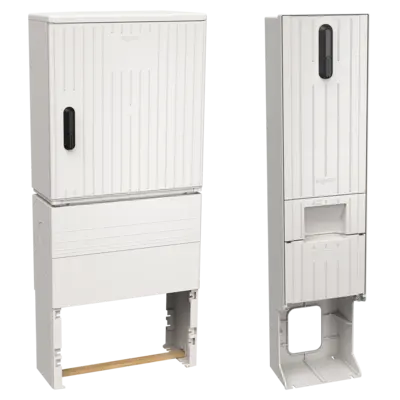
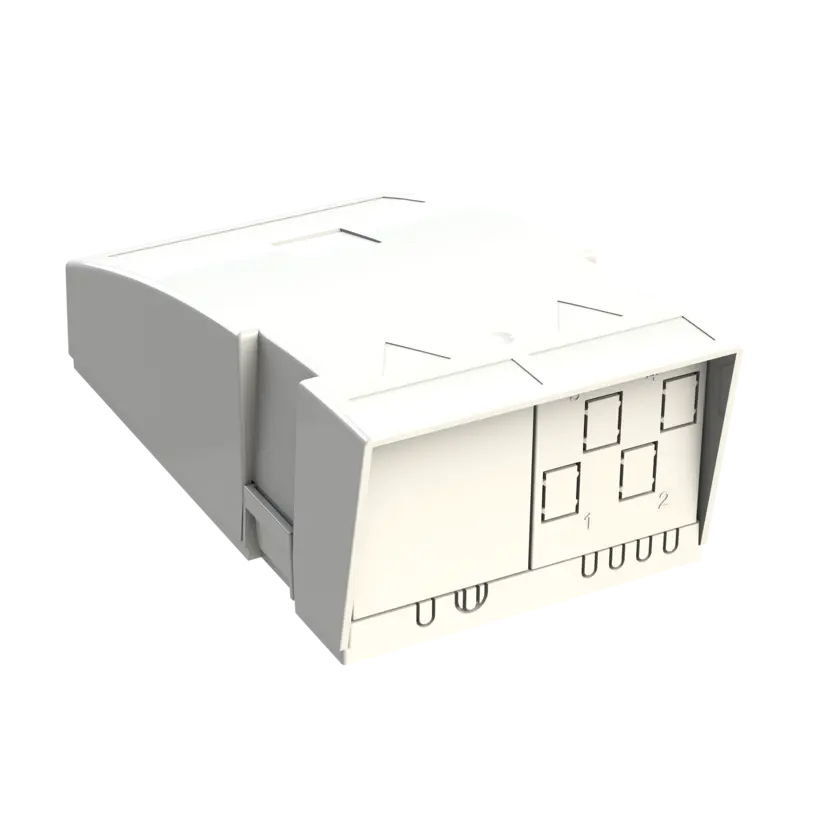
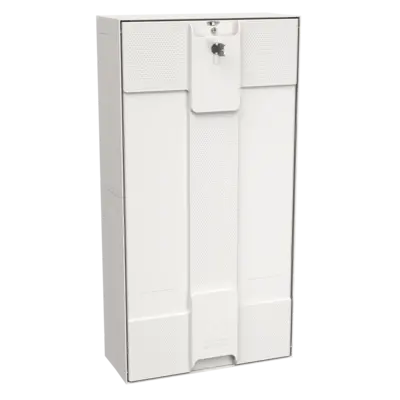
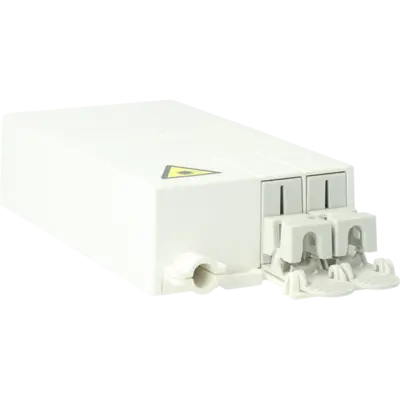
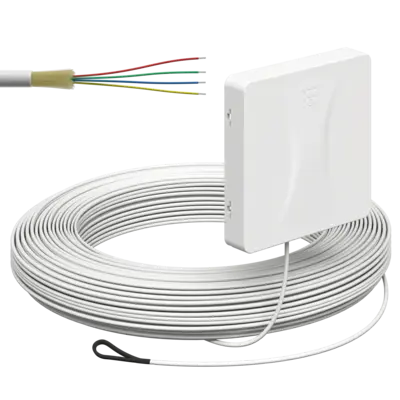







telescope equipment carrier
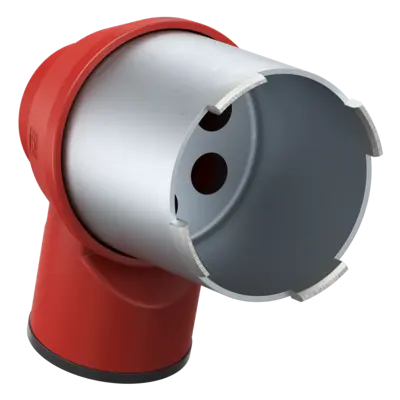
90° wall and ceiling transitions
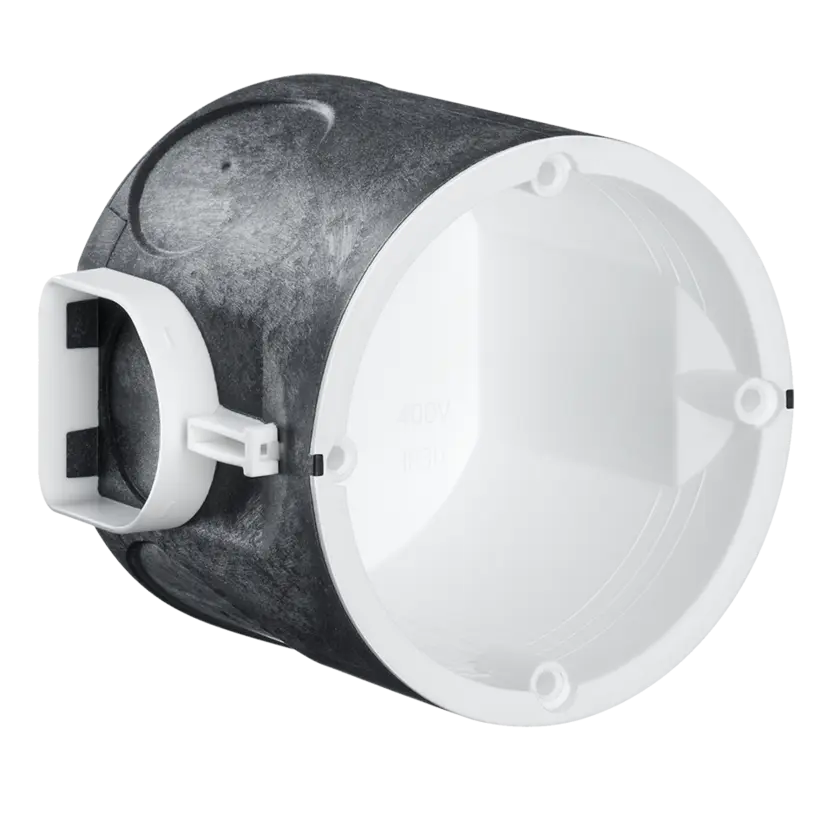
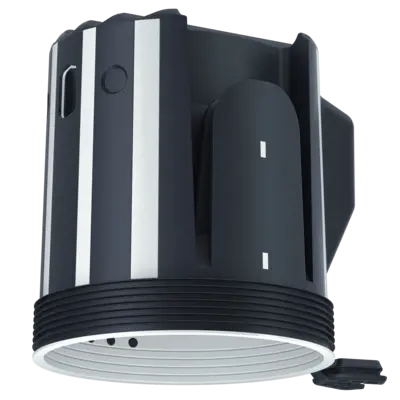
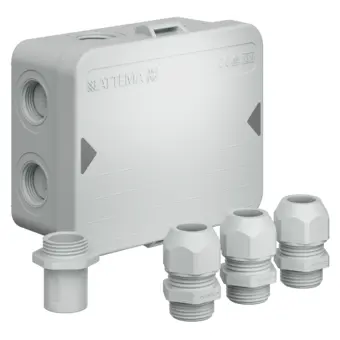
ThermoX® LED installation housing
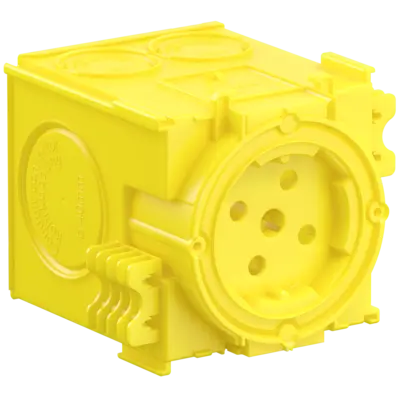
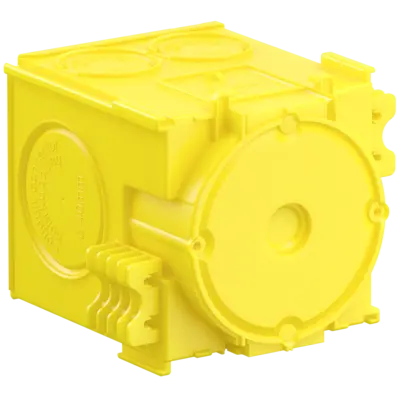
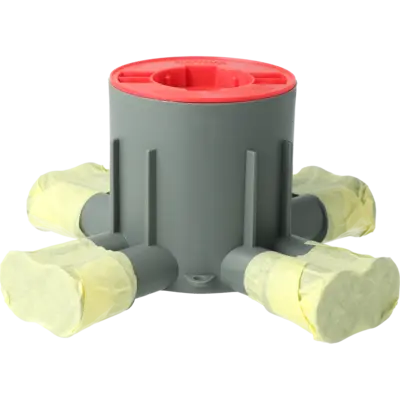
O-range ECON® universal installation housing 120
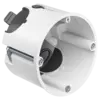
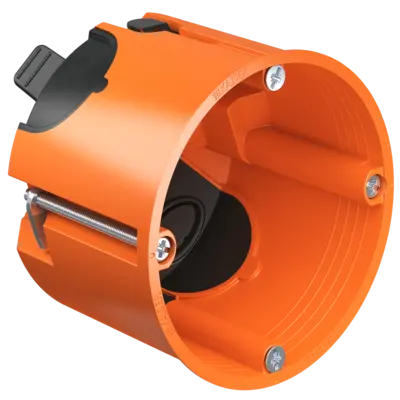
Sound insulation boxes, Ø 68 mm
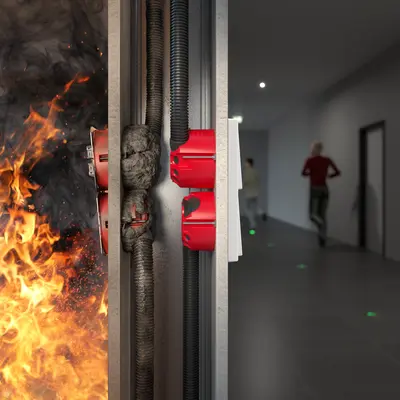
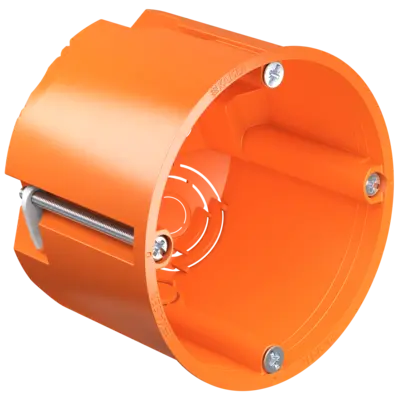
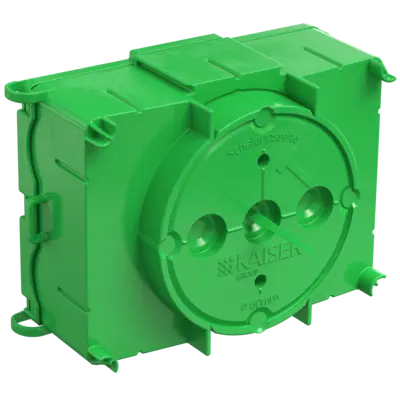
HWD 68+ fire protection boxes
EXPERT HM cutters
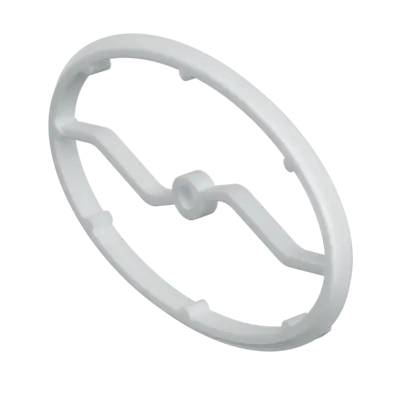
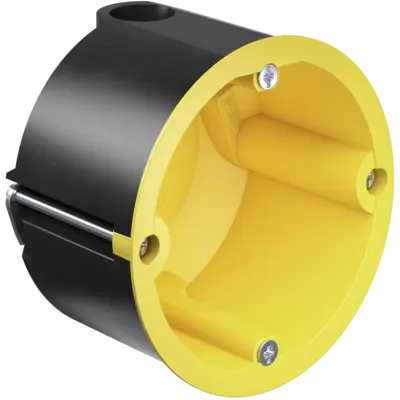
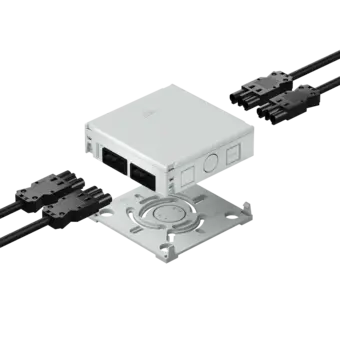
universal equipment carrier for combination inserts
O-range ECON® Data device connection box
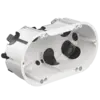
O-range ECON® 2 / 3 / 4 one-gang junction box

KAISER Timber – Timber-frame and timber-panel construction

Install quickly, flexibly and sustainably.

KAISER offers bespoke installation solutions for modern timber-frame and timber-panel construction. Thanks to a high degree of prefabrication, electrical installations can be integrated directly into wall and ceiling elements – safely, efficiently and standardised. Our systems combine the highest levels of fire protection, sound insulation and energy efficiency with maximum flexibility for individual construction projects.

Be inspired by our product range and discover the right solutions for your applications.
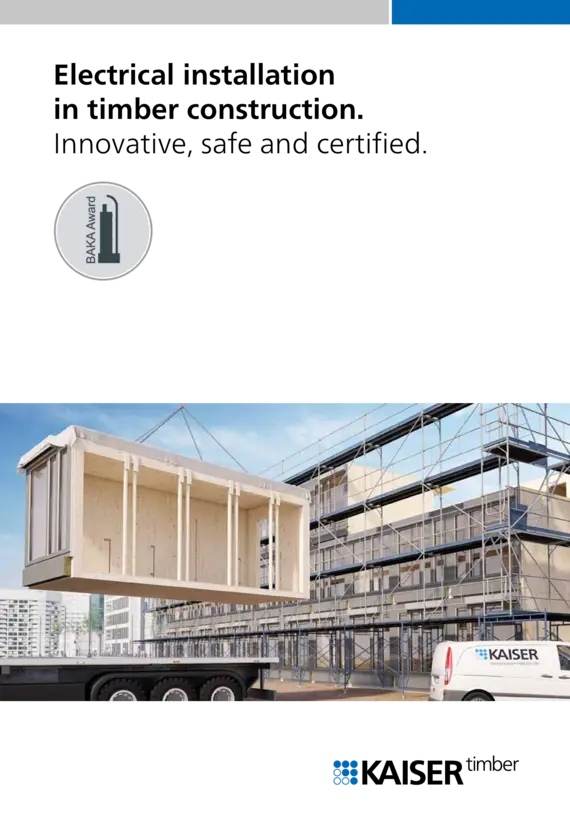
Electrical installation in timber construction.
Brochure
Electrical installation in timber construction.

Innovative, safe and certified.

2.6 MB
Electrical installation in industrially prefabricated timber construction - Trailer

Products for fire protection walls

  • HWD 90 fire protection boxes

    In accordance with technical standards and regulations.
    Since the introduction of the first fire protection box for fire protection walls in 2006, the range of applications has been continuously expanded. Thanks to further developments in AFS technology, the new fire protection boxes now offer a fire resistance duration of up to 120 minutes. Furthermore, the German Institute for Building Technology (DIBt) has now extended the approval of the fire protection boxes to include timber walls in timber-frame and timber-panel construction up to F60-B.

    The fire protection boxes can be installed in the usual straightforward manner. Provided that fire resistance class EI120 is maintained, up to five-unit combinations may be installed directly opposing one another. For class F60-B, a maximum of three-unit combinations installed directly opposing one another is permitted. All HWD 90-type boxes fully maintain their sound insulation function up to a sound insulation value of 77 dB.

    • For fire protection walls EI30 – EI120, F30-B/F60-B
    • Preserves the wall’s sound insulation function
    • Retrofitting possible
    • Can be used as a junction box with a fire protection cover
    • For installation directly opposing the one opposite
  • HWD 68+ fire protection boxes

    Safety in timber construction.
    The HWD 68+ fire protection cavity wall boxes feature the tried-and-tested KAISER AFS technology, with a fire-retardant coating that intumesces within a very short time in the event of a fire and automatically seals the installation openings in the fire protection wall.
    The spread of fire, smoke gas and high temperatures into other rooms is effectively prevented, and emergency routes are secured. Even when installed on the opposing side of the wall, the fire protection wall retains its functionality without the need for costly sheathing of the installation, for example with plaster or fibre silicate.
    • For F30-B and F60-B fire protection walls
    • For timber-framed or timber-panel walls
    • Also suitable for wall systems with wood fibre insulation
    • Retrofitting possible
    • For installation directly opposing the one opposite

Products for cavity walls

  • Air-tight cavity wall installation using ECON® technology

    With the O-range ECON® 2 / 3 / 4 one-gang junction boxes, KAISER provides the perfect basis for particularly easy installation of all standard installation accessories in multiple combinations. O-range ECON® is suitable for use with pre-wired installation accessories and offers maximum flexibility when mounting equipment. Where there are different electrical circuits or communication connections, the separator enables simple and standardised separation of the device mounting locations.
    With the new O-range ECON® universal installation housing 120, KAISER ensures maximum flexibility on site. In addition to wiring for an entire room unit, it allows for the installation of various surface-mounted or flush-mounted installation accessories.
    The O-range ECON® Data device connection box offers outstanding ease of installation for connecting and installation of communication and network connection sockets or Keystone modules with optimum cable routing.
    The air-tight O-range ECON® Flex electronics box is perfect for energy-efficient electrical installation in accordance with GEG. The flexible tunnel allows for easy installation and provides space for electronic components, cable reserves and terminals.

    O-range ECON® products
    • Air-tight design with sealing membranes
    • Toolless cable or conduit entries
    • Variable pipe entry angle of up to 90° for opposing installation, even in slim wall elements

Products for external walls / façades

  • Thermal bridge-free installation

    In or on the façade.
    Electrical installations for all common types and thicknesses of insulation material. Today, future-proof building technology must not only meet users’ requirements in terms of architecture and function but, above all, comply with very specific building regulations, including those relating to achieving the required energy standards. The aim is to reduce energy consumption through greater efficiency. With forward-looking planning, intelligent technology and suitable materials, previously untapped energy-saving potential can be harnessed – fully in line with the EU Directive on the energy performance of buildings and national regulations. Positive side effects include greater living comfort, improved quality of work and higher potential for savings.
    Innovative KAISER products help you to meet the increased requirements of the EU directives and national regulations, in particular the Building Energy Act (GEG; formerly EnEV). For thermal bridge-free electrical installations in or on the façade – which can also be carried out retrospectively – you will find the right products for installation and fixing in our range.

    Installation on masonry
    • Telescope equipment carriers and telescope switch boxes
    • Universal equipment carriers and extension elements
    • ThermoX® Iso + installation housing

    Retrofitting in a finished ETICS
    • ECON® Iso + one-gang junction box

Wall/ceiling transitions

  • 90° wall and ceiling transitions

    For continuous empty conduits.
    KAISER’s 90° wall and ceiling transitions for prefabricated and modular construction guarantee an air-tight seal at transition points and solve the problem of protruding electrical installation conduits. This ensures the smooth transport of wall elements or modules to the construction site and eliminates the need for the additional step of on-site sealing of the transition point. These innovative transitions, designed for front or rear installation of the conduit system in mass production, allow for flexible cable pull-in from both directions. The 90° bend and a secure catch mechanism that locks together with the wall connection element prevent abutting edges. The multi-part design ensures optimal integration into modern manufacturing processes.

    Universally applicable in various wall constructions
    • For air-tight connection of electrical installation conduits at transition points
    • Air-tight component termination for front and rear mounting in the boarding of wall elements or modules
    • Flexible cable pull-in possible from both directions via a 90° bend without abutting edges

cable routing

  • Sealing sleeves

    Reliable sealing of installation penetrations.
    You can achieve air-tight pipe and electric cable feed-throughs indoors cleanly and conveniently with the self-adhesive KAISER air-tight sleeves. Compared to improvised methods, the sleeves provide faster, more stable and, above all, air-tight transitions. Cables or conduits are fed through an anti-kink sleeve that tightly fits them, ensuring that even cables and conduits subject to severe kinking are permanently sealed. The sleeve is firmly attached to an adhesive collar. Thanks to its exceptionally strong adhesive force, the installation opening is completely sealed.

    • For guaranteed air-tight feed-throughs, particularly in loft spaces
    • Twelve types for various conduit and cable diameters
    • Suitable for moisture barrier foils, sarking membranes and OSB panels
  • sealing plug

    For airtight and smokeproof sealing of electrical installation conduits.
    Sealing plugs featuring ECON® technology are suitable for sealing standard electrical installation conduits M16 – M40 / Pg 9 – Pg 36 / 3/4" and 5/8" in one-gang boxes or at cable exits. The long sealing plug with three sealing lips adapts to the installation conduit and guarantees an airtight and smokeproof closure, even with conduits cut at an angle.

    • For empty conduit installations in air-tight configurations or in fire protection areas
    • Guaranteed air tightness
    • Toolless wire feed-through
    • Prevents cable kinks

Product overview: Timber-frame and timber-panel construction
Sound insulation value R'w up to 69 dB
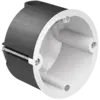
HWD 68+ one-gang box
Artikel-No. 9463-03
  • For F30-F90 or EI30-EI90, F30-B to F90-B fire-protection walls
  • also for directly opposing installation
  • from wall thicknesses of 100 mm
  • can be combined with each other and with the one-gang junction box
Sound insulation value R'w up to 69 dB
HWD 68+ one-gang junction box
Artikel-No. 9464-03
  • For F30-F90 or EI30-EI90, F30-B to F90-B fire-protection walls
  • also for directly opposing installation
  • from wall thicknesses of 125 mm
  • combinable with each other and with the one-gang box
Sound insulation value R'w up to 77 dB
HWD 90 one-gang box
Artikel-No. 9463-01
  • For F30-F120 or EI30-EI120 and F30-B / F60-B fire-protection walls
  • Also for I30 - I90 installation shafts / installation ducts
  • also for F30-B - F60-B timber frame or timber panel construction walls
Sound insulation value R'w up to 77 dB
HWD 90 one-gang junction box
Artikel-No. 9464-01
  • For F30-F120 or EI30-EI120 and F30-B / F60-B fire-protection walls
  • Also for I30 - I90 installation shafts / installation ducts
  • also for F30-B - F60-B timber frame or timber panel construction walls
Sound insulation value R'w up to 77 dB
Electronics box HWD 90
Artikel-No. 9462-94
  • For cables and conduits up to Ø 25 mm
  • Also for use as a double box
  • For fire-protection walls F30-F120 or EI30-EI20
  • minimum wall thickness 100 mm
  • For equipment inserts and electronic components
  • Tunnel twin-chamber box with enclosed separator wall and cover that can be wallpapered over.
  • Can be combined with each other and also with HWD 90 one-gang junction boxes
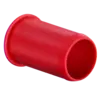
Sound insulation value R'w up to 69 dB
Support connector
Artikel-No. 9060-68
  • For fully insulated through-wiring in combinations
  • Smokeproof
  • for Art. Nos. 9463-03, 9464-03
Fire-protection cover HWD 30-120
Artikel-No. 1184-94
  • For one-gang boxes/one-gang junction boxes and ceiling boxes HWD 90, HWD 30, HWD 68+, solid wood box PROTECT® and B15 PROTECT®
  • Fire resistance class in accordance with ceiling or wall protection (F30-F120 and EI30-EI120)
  • F30-F120 and EI30-EI120 function in conjunction with the one-gang box/one-gang junction box HWD 90
  • F30 and EI30 function in conjunction with ceiling junction box HWD 30
  • F30-F60 and EI30-EI60 function in connection with one-gang/one gang junction box HWD 68+
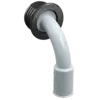
Wall and ceiling transition 90° Ø 20 mm
Artikel-No. 9261-20
  • Two-part design with secure catch mechanism
  • Air-tight component closure for front and rear installation in the boarding of wall elements or modules
  • Flexible cable pull-in from both directions thanks to 90° bend without abutting edges
  • Wall connection element can be used on both sides for 90° bends and electrical conduit
  • Flat collar for a firm and flush fit in the wall element
Wall and ceiling transition 90° Ø 25 mm
Artikel-No. 9261-25
  • Two-part design with secure catch mechanism
  • Air-tight component closure for front and rear installation in the boarding of wall elements or modules
  • Flexible cable pull-in from both directions thanks to 90° bend without abutting edges
  • Wall connection element can be used on both sides for 90° bends and electrical conduit
  • Flat collar for a firm and flush fit in the wall element

Product overview: Timber-frame and solid timber construction

O-range ECON® 64 one-gang junction box, air-tight, Depth 62 mm
Artikel-No. 9264-22
  • Air-tight design with sealing membranes
  • Fully insulated, air-tight through-wiring for combinations using support connectors
  • Toolless cable or conduit entries
  • Integrated cable retention of NYM cables, self-locking of conduits
Electronics box O-range ECON® Flex, air-tight, Depth 75 mm
Artikel-No. 9268-94
  • for accessories and electronic components
  • Air-tight design with sealing membranes
  • Elastic tunnel
  • Combinable with ECON® one-gang junction boxes

NEW
O-range ECON® Data one-gang connection box, air-tight, Depth 74 mm
Artikel-No. 9280-22
  • for network, coaxial, NYM and communication lines as well as fibre optic cables
  • 4 screw domes
  • Air-tight design with sealing membranes
  • Toolless cable or conduit entries
  • integrated NYM cable retention, self-locking of the communication cables and conduits
  • Can be combined with all O-range® programme applications
Junction box Ø 120 mm O-range ECON®, air-tight, Depth 65 mm
Artikel-No. 9273-92
  • Air-tight design with sealing membranes
  • for 2 electrical circuits use separator wall 9073-20
  • receptacle for TS 35 standard rail
  • with stable holding ring
  • Cutting the installation opening with bi-metal cutter 1082-20 or VARIOCUT 1089-00
  • including cover and screws
O-range ECON® Fix one-gang junction box, air-tight, Depth 62 mm
Artikel-No. 9264-12
  • Clamping ribs fastening in building materials from 10 mm thickness, e.g. wall constructions with OSB boards, gypsum fibre boards and exposed masonry
  • 4 screw domes
  • Air-tight design with sealing membranes
  • Toolless cable or conduit entries
  • Fully insulated, air-tight through-wiring for combinations using support connectors
  • Integrated cable retention of the NYM cable, self-locking of the conduit
  • including setting tool (Art. No. 1090-12) per packaging unit
NEW
O-range ECON® 2 one-gang junction box, air-tight, Depth 48 mm
Artikel-No. 9252-22
  • Air-tight design with sealing membranes
  • Toolless cable and conduit entires
  • Integrated cable retention of the NYM cable, self-locking of the conduit
  • Standardised separation of individual installation openings using a bridge
  • Can be combined with all O-range® programme applications
NEW
O-range ECON® 3 one-gang junction box, air-tight, Depth 48 mm
Artikel-No. 9253-22
  • Air-tight design with sealing membranes
  • Toolless cable and conduit entires
  • Integrated cable retention of the NYM cable, self-locking of the conduit
  • Standardised separation of individual installation openings using a bridge
  • Can be combined with all O-range® programme applications
NEW
O-range ECON® 4 one-gang junction box, air-tight, Depth 48 mm
Artikel-No. 9254-22
  • Air-tight design with sealing membranes
  • Toolless cable and conduit entires
  • Integrated cable retention of the NYM cable, self-locking of the conduit
  • Standardised separation of individual installation openings using a bridge
  • Can be combined with all O-range® programme applications
O-range® separator
Artikel-No. 5000
  • Für O-range und O-range ECON® Dosen
Junction box Ø 120 mm O-range ECON®, air-tight, Depth 65 mm, halogen-free
Artikel-No. 9273-78
  • Air-tight design with sealing membranes
  • for 2 electrical circuits use separator wall 9073-20
  • receptacle for TS 35 standard rail
  • with stable holding ring
  • Cutting the installation opening with bi-metal cutter 1082-20 or VARIOCUT 1089-00
  • including cover and screws
NEW
O-range ECON® 2 one-gang junction box, air-tight, Depth 48 mm, halogen-free
Artikel-No. 9252-78
  • Air-tight design with sealing membranes
  • Toolless cable and conduit entires
  • Integrated cable retention of the NYM cable, self-locking of the conduit
  • Standardised separation of individual installation openings using a bridge
  • Can be combined with all O-range® programme applications
O-range ECON® Fix one-gang junction box, air-tight, Depth 62 mm, halogen-free
Artikel-No. 9264-72
  • Clamping ribs fastening in building materials from 10 mm thickness, e.g. wall constructions with OSB boards, gypsum fibre boards and exposed masonry
  • 4 screw domes
  • Air-tight design with sealing membranes
  • Toolless cable or conduit entries
  • Fully insulated, air-tight through-wiring for combinations using support connectors
  • Integrated cable retention of the NYM cable, self-locking of the conduit
  • including setting tool (Art. No. 1090-12) per packaging unit
NEW
O-range ECON® 3 one-gang junction box, air-tight, Depth 48 mm, halogen-free
Artikel-No. 9253-78
  • Air-tight design with sealing membranes
  • Toolless cable and conduit entires
  • Integrated cable retention of the NYM cable, self-locking of the conduit
  • Standardised separation of individual installation openings using a bridge
  • Can be combined with all O-range® programme applications
NEW
O-range ECON® 4 one-gang junction box, air-tight, Depth 48 mm, halogen-free
Artikel-No. 9254-78
  • Air-tight design with sealing membranes
  • Toolless cable and conduit entires
  • Integrated cable retention of the NYM cable, self-locking of the conduit
  • Standardised separation of individual installation openings using a bridge
  • Can be combined with all O-range® programme applications
Electronics box O-range ECON® Flex, air-tight, Depth 75 mm, halogen-free
Artikel-No. 9268-74
  • for accessories and electronic components
  • Air-tight design with sealing membranes
  • Elastic tunnel
  • Combinable with ECON® one-gang junction boxes
O-range ECON® 64 one-gang junction box, air-tight, Depth 62 mm, halogen-free
Artikel-No. 9264-78
  • Air-tight design with sealing membranes
  • Fully insulated, air-tight through-wiring for combinations using support connectors
  • Toolless cable or conduit entries
  • Integrated cable retention of NYM cables, self-locking of conduits
NEW
O-range ECON® Data one-gang connection box, air-tight, Depth 74 mm, halogen-free
Artikel-No. 9280-78
  • for network, coaxial, NYM and communication lines as well as fibre optic cables
  • 4 screw domes
  • Air-tight design with sealing membranes
  • Toolless cable or conduit entries
  • integrated NYM cable retention, self-locking of the communication cables and conduits
  • Can be combined with all O-range® programme applications

Contact a technical adviser

Do you have any questions about our products and services? We’re happy to help. Please enter your postcode below to find the right contact person for your enquiries. In addition to the contact persons at KAISER’s head office, your local contact persons will also be displayed.

Please select the appropriate business area:

Please enter your city or zip code:

Electrical installations in timber-frame construction

In recent years, timber-frame construction has established itself as a flexible, resource-efficient and effective method of construction for modern residential and commercial buildings. This construction method is based on prefabricated wall and ceiling elements consisting of a sturdy framework of timber studs and joists. High-quality insulation materials such as mineral wool, wood fibre insulation or other eco-friendly materials are installed between the load-bearing timber elements before the walls are covered with boarding. This combination of timber, insulation and boarding not only ensures a stable structure but also provides excellent thermal, acoustic and fire protection properties. A key advantage of timber-frame construction is the high degree of prefabrication. Wall units can be fitted with windows, doors, insulation and electrical installations whilst still in the factory. This significantly reduces construction time on site and minimises potential sources of error during on-site fitting. At the same time, the building remains flexible in terms of planning and design, meaning that clients’ individual requirements can be implemented with ease.
Advantages of timber-frame construction
A timber-frame house combines the advantages of modern construction methods with the natural properties of timber as a raw material:
  • Fast construction time: Prefabrication of the walls and ceilings significantly reduces assembly time. The components are manufactured with exact fit, thereby minimising the need for rework.
  • Energy efficiency: Air-tight construction and optimised insulation result in low heating costs, improve the indoor climate and meet modern energy standards such as KfW or Passive House standards.
  • Flexibility: Open-plan layouts, variable room configurations and easy adaptation to changing needs make timber-frame construction particularly flexible, both for private residential buildings and for commercial projects.
  • Sustainability: Timber is a renewable raw material that sequesters CO₂. Combined with eco-friendly insulation materials, this results in an environmentally friendly, sustainable construction method.
  • Protective functions: Thermal, acoustic, moisture and fire protection are reliably ensured through the combination of timber, insulation and boarding. Modern fire protection systems and certified materials ensure safety throughout the building.
With our timber-frame construction solutions, we create buildings that are efficient, durable and modern all at once. Clients who value quality, sustainability and comfort receive a well-thought-out concept for a complete timber-frame house, from planning through to production and assembly.

Electrical installation in timber-frame construction
Electrical installation in timber-frame construction poses specific challenges. Timber is combustible, and the precise integration of cables and connections into prefabricated elements requires in-depth specialist knowledge. KAISER integrates all systems at the factory, ensuring that sockets, lighting circuits, network connections and communication cables are installed neatly, safely and standardised.

Specialised solutions for timber construction include
  • Cavity wall boxes for timber construction: Specially developed boxes for insertion into timber studs and panels, ensuring both safety and easy installation.
  • Electrical installation in cavity-panel construction: Safe and precise integration of the electrical infrastructure into prefabricated wall panels, which prevents installation errors and shortens construction time.
  • Flexible planning: Socket systems, network connections and power distribution can be customised and expanded at a later date.

Furthermore, modern smart-home technology enables the intelligent control of lighting, heating, security systems and entertainment electronics. By integrating these features during the manufacturing stage, the need for subsequent modifications on site can be minimised, saving time, costs and materials.

Timber panel construction solutions for modern building projects
Alongside traditional timber-frame construction, timber panel construction is becoming increasingly important. The principles are similar to those of timber-frame construction, but complete wall or ceiling panels are prefabricated in the factory, including insulation, boarding and electrical installations within the cavity panels. This construction method reduces assembly times on site, minimises dependence on weather conditions and significantly simplifies logistics.

Advantages of timber panel construction solutions
  • Faster installation thanks to prefabricated elements
  • Reduced on-site logistics and less dependence on weather conditions
  • Energy-efficient building shells with optimised insulation values
  • Integration of electrical, plumbing and ventilation systems at the factory

Our timber panel construction solutions are particularly suitable for detached houses, terraced houses, small commercial buildings or modular structures. They offer rapid completion, high build quality and the integration of state-of-the-art technology. Precise prefabrication ensures seamless control over material quality, insulation values and electrical installations.

Why choose KAISER timber-frame solutions
With our experience in timber-frame construction solutions and electrical installations for timber-frame buildings, we support clients, architects and electrical engineers in the implementation of challenging projects. From planning through to production and assembly, we stand for the highest standards of quality, safety and efficiency.

Our advantages at a glance
  • Safety and compliance with standards: All installations meet the highest standards, including fire protection, EMC and standardised implementation for timber buildings.
  • Future-proof technology: Smart building automation, networked systems and modern socket systems enable a future-proof infrastructure.
  • Flexibility: Changes to room layouts or electrical plans can be implemented without any problems.
  • Sustainability: Energy-efficient technology, durable materials and resource-conserving planning reduce operating costs and environmental impact.

The result is timber construction projects that are not only efficient and sustainable, but also comfortable and future-proof.

Everything at a glance
Whether it’s timber-frame houses, timber panel construction solutions or safe electrical installations for timber-frame buildings – with KAISER, clients benefit from:
  • Faster, more efficient construction thanks to prefabrication
  • Sustainable and energy-efficient building technology
  • Precise integration of power, lighting and communications cables
  • Flexible, customisable solutions for individual requirements
  • Modern smart home and automation options

Put your trust in KAISER’s expertise in timber-frame construction solutions, timber panel construction solutions, electrical installations for timber cavity wall boxes and timber cavity panel construction when it comes to the reliable, safe and future-proof electrical installation for your timber construction project. Our solutions combine quality, efficiency and sustainability, laying the foundations for modern, energy-efficient and comfortable buildings.