



































































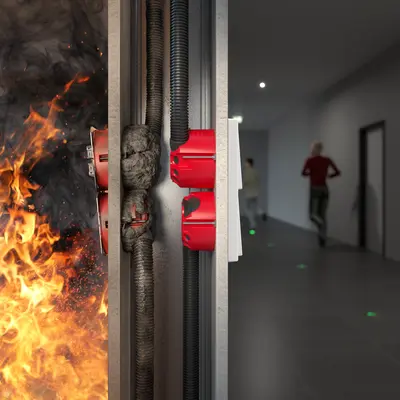


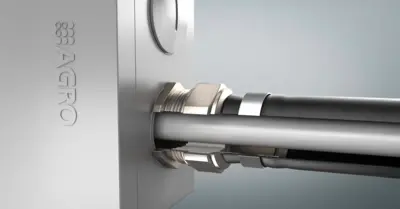








Installation solutions for solid timber and modular construction
Innovative, safe and certified.
Solid timber construction using prefabricated modules in stacked timber or cross-laminated timber (CLT) construction combines the advantages of traditional timber construction with industrial efficiency. It is used for residential buildings, student halls of residence, schools, nurseries, hotels or care homes, whilst meeting high fire safety requirements.
- Stacked timber consists of boards arranged side by side, whilst cross-laminated timber (CLT) consists of layers glued together crosswise for greater stability
- Each module is precisely designed and manufactured in controlled environments, often including electrical installations and interior fit-out
- Construction time reduced by up to two-thirds
- Mass production reduces tolerances and costs Modules can be flexibly extended and reconfigured
- Wood stores CO₂ and reduces the ecological footprint
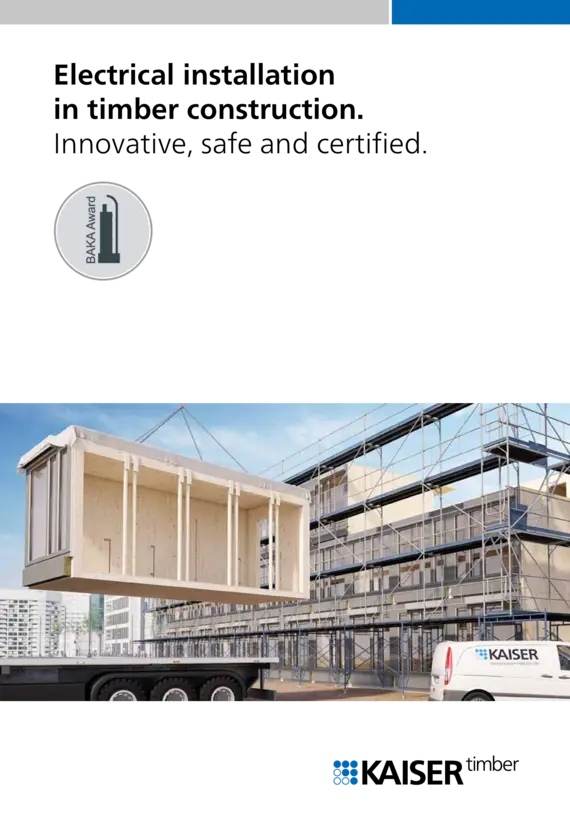
Installation in solid wood walls
Products for fire protection walls

Products for solid walls

Products for external walls / façades

Fire protection / cable routing


Product overview: Solid timber construction

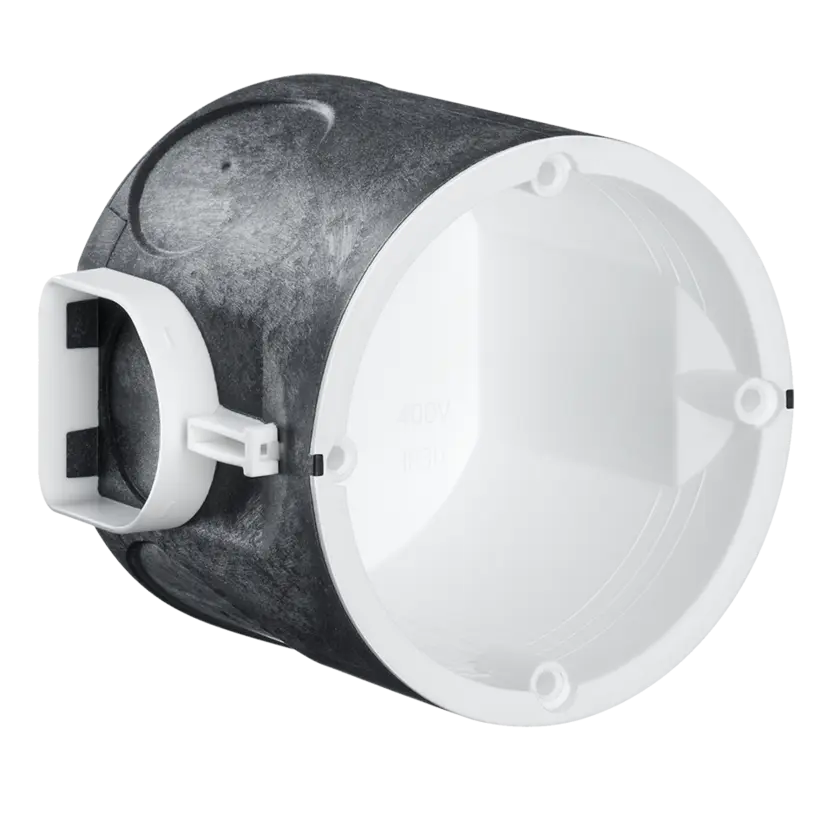
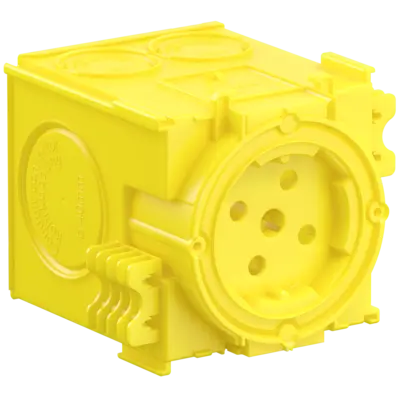
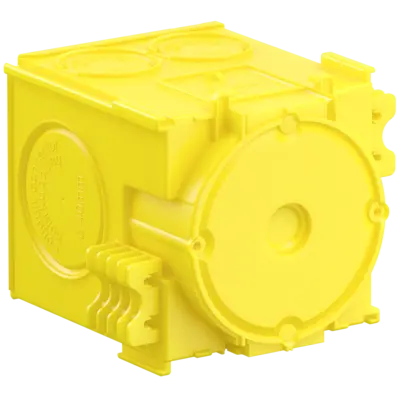
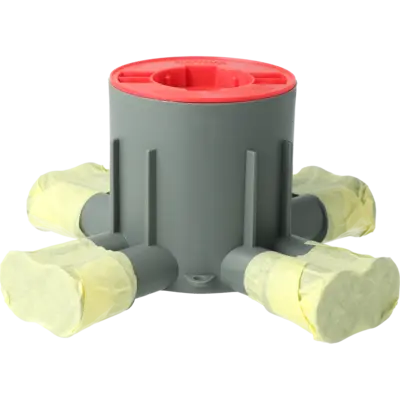
Fire protection PROTECT® one-gang junction box for solid wood
Artikel-No.
9464-05
- For F30-B to F120-B solid wood elements
- Mounting with rib fixing
- Cable entry enables tolerance compensation of the cable route
- Also for directly opposing installation
- Preserves the sound insulation properties of the solid wood elements


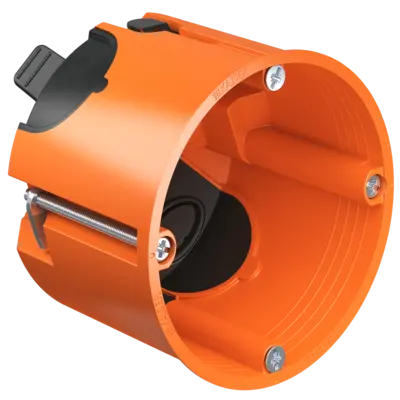
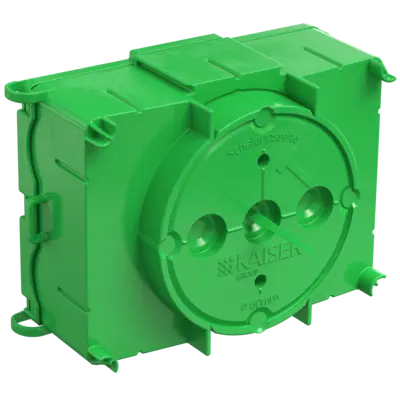
One-gang junction box for solid wood
Artikel-No.
9274-22
- Rib fastening for installation in cross-laminated timber or laminated timber walls or in solid wood panels
- Innovative cable entries positioned on the side of the box circumference
- 4 screw domes
- Toolless opening of the cable entries using an opening tab
- Fully insulated through-wiring for combinations using support connectors
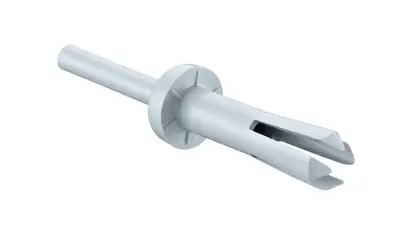
- including setting tool (Art. No. 1090-12) per packaging unit

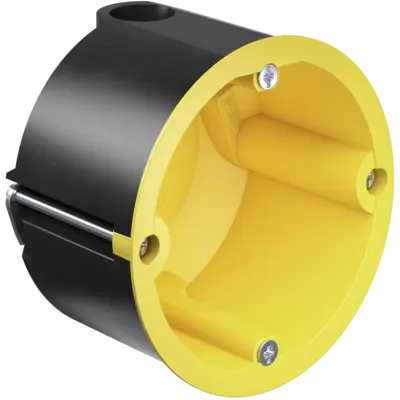
One-gang junction box ECON® Iso +
Artikel-No.
1159-55
- for retrofitting in ETICS with wood fibre and rock wool insulation boards
- for insulation thicknesses of 60 mm and upwards
- 4 swivelling cutters for secure mechanical fastening
- 4 screw domes
- Sealing lip on all sides
- including centering aid
- including setting tool (Art. No.1090-22) per packaging unit


B15 PROTECT® cable sealing
Artikel-No.
9459-14
- For shipbuilding walls and ceilings in the category B15 separation planes and for use in solid wood walls
- For pre-assembled cables
- For fire protection sealing of cable entries
- Without the use of fire protection putty
- Self-supporting sealing through insulation-forming material
B15 PROTECT® multiple sealing
Artikel-No.
9459-15
- For shipbuilding walls and ceilings in the category B15 separation planes and for use in solid wood walls
- For pre-assembled cables
- For fire protection sealing of cable entries
- Without the use of fire protection putty
- Self-supporting sealing through insulation-forming material

Cable sealing system LS 90
Artikel-No.
9459-01
- for EI30-EI90 fire-protection walls
- For timber stud walls F30-F90 or EI30-EI90
- for wall entry, wall outlet and penetration
- without use of fire-protection foam or putty
- made of intumescent material
- automatic room separation of the installation opening
- unlimited building material shelf life

Conduit sealing system RS 90
Artikel-No.
9459-02
- for EI30-EI90 fire-protection walls
- For timber stud walls F30-F90 or EI30-EI90
- for wall entries and feed-throughs
- without use of fire-protection foam or putty
- made of intumescent material
- automatic room separation of the installation opening
- unlimited building material shelf life
Product overview: Solid timber construction and timber-frame construction

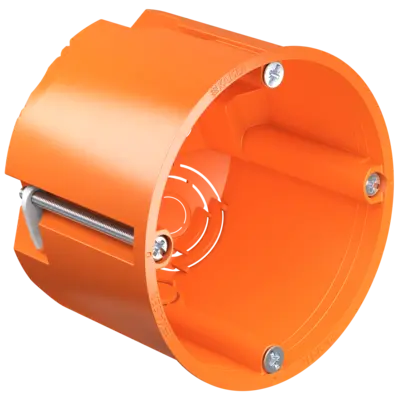
O-range ECON® 64 one-gang junction box, air-tight, Depth 62 mm
Artikel-No.
9264-22
- Air-tight design with sealing membranes
- Fully insulated, air-tight through-wiring for combinations using support connectors
- Toolless cable or conduit entries
- Integrated cable retention of NYM cables, self-locking of conduits

Electronics box O-range ECON® Flex, air-tight, Depth 75 mm
Artikel-No.
9268-94
- for accessories and electronic components
- Air-tight design with sealing membranes
- Elastic tunnel
- Combinable with ECON® one-gang junction boxes


O-range ECON® Data one-gang connection box, air-tight, Depth 74 mm
Artikel-No.
9280-22
- for network, coaxial, NYM and communication lines as well as fibre optic cables
- 4 screw domes
- Air-tight design with sealing membranes
- Toolless cable or conduit entries
- integrated NYM cable retention, self-locking of the communication cables and conduits
- Can be combined with all O-range® programme applications

Junction box Ø 120 mm O-range ECON®, air-tight, Depth 65 mm
Artikel-No.
9273-92
- Air-tight design with sealing membranes
- for 2 electrical circuits use separator wall 9073-20
- receptacle for TS 35 standard rail
- with stable holding ring
- Cutting the installation opening with bi-metal cutter 1082-20 or VARIOCUT 1089-00
- including cover and screws

O-range ECON® Fix one-gang junction box, air-tight, Depth 62 mm
Artikel-No.
9264-12
- Clamping ribs fastening in building materials from 10 mm thickness, e.g. wall constructions with OSB boards, gypsum fibre boards and exposed masonry
- 4 screw domes
- Air-tight design with sealing membranes
- Toolless cable or conduit entries
- Fully insulated, air-tight through-wiring for combinations using support connectors
- Integrated cable retention of the NYM cable, self-locking of the conduit
- including setting tool (Art. No. 1090-12) per packaging unit

O-range ECON® 2 one-gang junction box, air-tight, Depth 48 mm
Artikel-No.
9252-22
- Air-tight design with sealing membranes
- Toolless cable and conduit entires
- Integrated cable retention of the NYM cable, self-locking of the conduit
- Standardised separation of individual installation openings using a bridge
- Can be combined with all O-range® programme applications

O-range ECON® 3 one-gang junction box, air-tight, Depth 48 mm
Artikel-No.
9253-22
- Air-tight design with sealing membranes
- Toolless cable and conduit entires
- Integrated cable retention of the NYM cable, self-locking of the conduit
- Standardised separation of individual installation openings using a bridge
- Can be combined with all O-range® programme applications

O-range ECON® 4 one-gang junction box, air-tight, Depth 48 mm
Artikel-No.
9254-22
- Air-tight design with sealing membranes
- Toolless cable and conduit entires
- Integrated cable retention of the NYM cable, self-locking of the conduit
- Standardised separation of individual installation openings using a bridge
- Can be combined with all O-range® programme applications


Junction box Ø 120 mm O-range ECON®, air-tight, Depth 65 mm, halogen-free
Artikel-No.
9273-78
- Air-tight design with sealing membranes
- for 2 electrical circuits use separator wall 9073-20
- receptacle for TS 35 standard rail
- with stable holding ring
- Cutting the installation opening with bi-metal cutter 1082-20 or VARIOCUT 1089-00
- including cover and screws
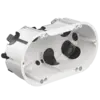
O-range ECON® 2 one-gang junction box, air-tight, Depth 48 mm, halogen-free
Artikel-No.
9252-78
- Air-tight design with sealing membranes
- Toolless cable and conduit entires
- Integrated cable retention of the NYM cable, self-locking of the conduit
- Standardised separation of individual installation openings using a bridge
- Can be combined with all O-range® programme applications

O-range ECON® Fix one-gang junction box, air-tight, Depth 62 mm, halogen-free
Artikel-No.
9264-72
- Clamping ribs fastening in building materials from 10 mm thickness, e.g. wall constructions with OSB boards, gypsum fibre boards and exposed masonry
- 4 screw domes
- Air-tight design with sealing membranes
- Toolless cable or conduit entries
- Fully insulated, air-tight through-wiring for combinations using support connectors
- Integrated cable retention of the NYM cable, self-locking of the conduit
- including setting tool (Art. No. 1090-12) per packaging unit

O-range ECON® 3 one-gang junction box, air-tight, Depth 48 mm, halogen-free
Artikel-No.
9253-78
- Air-tight design with sealing membranes
- Toolless cable and conduit entires
- Integrated cable retention of the NYM cable, self-locking of the conduit
- Standardised separation of individual installation openings using a bridge
- Can be combined with all O-range® programme applications

O-range ECON® 4 one-gang junction box, air-tight, Depth 48 mm, halogen-free
Artikel-No.
9254-78
- Air-tight design with sealing membranes
- Toolless cable and conduit entires
- Integrated cable retention of the NYM cable, self-locking of the conduit
- Standardised separation of individual installation openings using a bridge
- Can be combined with all O-range® programme applications
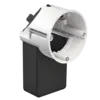
Electronics box O-range ECON® Flex, air-tight, Depth 75 mm, halogen-free
Artikel-No.
9268-74
- for accessories and electronic components
- Air-tight design with sealing membranes
- Elastic tunnel
- Combinable with ECON® one-gang junction boxes
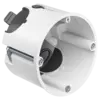
O-range ECON® 64 one-gang junction box, air-tight, Depth 62 mm, halogen-free
Artikel-No.
9264-78
- Air-tight design with sealing membranes
- Fully insulated, air-tight through-wiring for combinations using support connectors
- Toolless cable or conduit entries
- Integrated cable retention of NYM cables, self-locking of conduits

O-range ECON® Data one-gang connection box, air-tight, Depth 74 mm, halogen-free
Artikel-No.
9280-78
- for network, coaxial, NYM and communication lines as well as fibre optic cables
- 4 screw domes
- Air-tight design with sealing membranes
- Toolless cable or conduit entries
- integrated NYM cable retention, self-locking of the communication cables and conduits
- Can be combined with all O-range® programme applications
Contact a technical adviser
Do you have any questions about our products and services? We’re happy to help. Please enter your postcode below to find the right contact person for your enquiries. In addition to contacts from KAISER’s head office, your local contacts will also be displayed.