























Ceiling strips

Ceiling strips

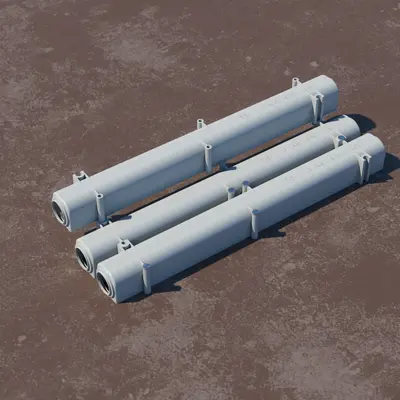
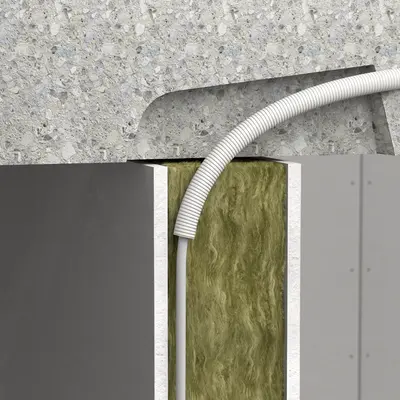
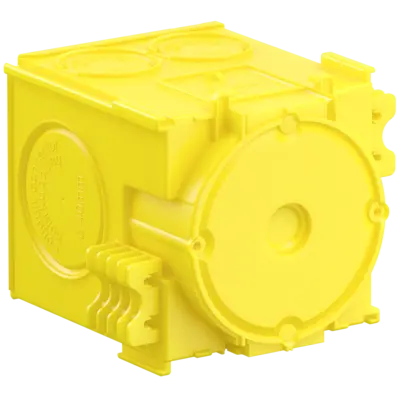
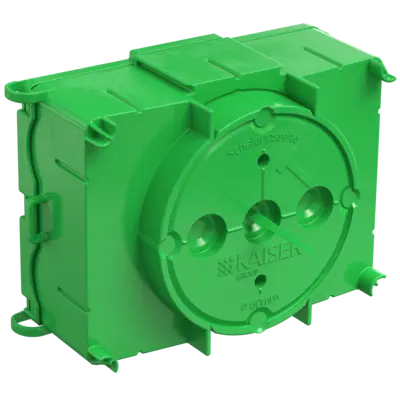
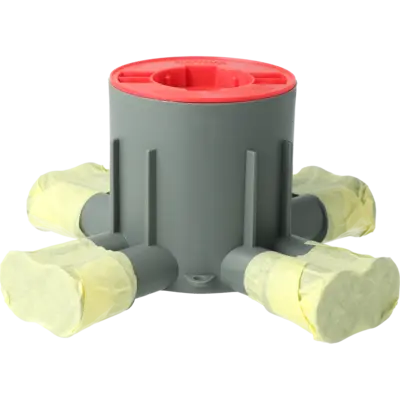
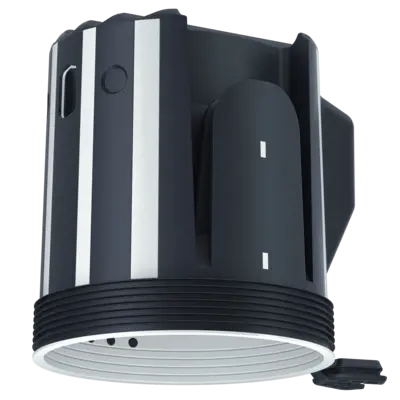
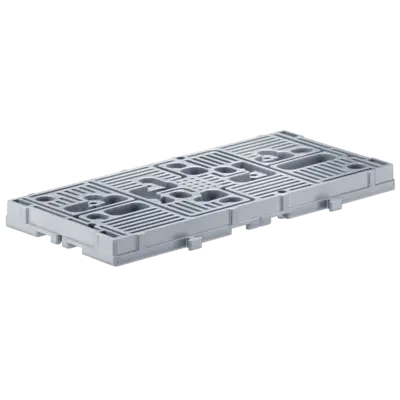
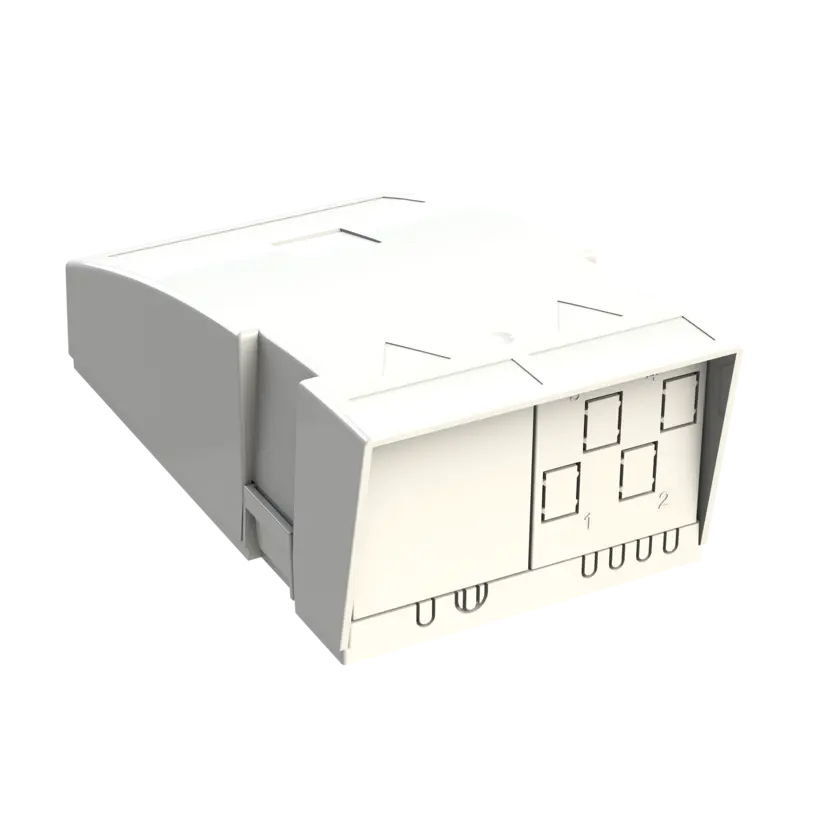
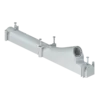
Ceiling strips for intermediate wall feeds, as ceiling exit or for connecting installation conduits. The elongated shape allows for compensation of big tolerances for lightweight intermediate wall feeds.
  • For DIN EN conduits Ø 20 to Ø 25 mm
  • Large tolerance compensation
  • Exiting of two conduits at one exit site
  • Can be combined for more than one adjacent exit
  • Space for conduit ends for extending with conduit bushes
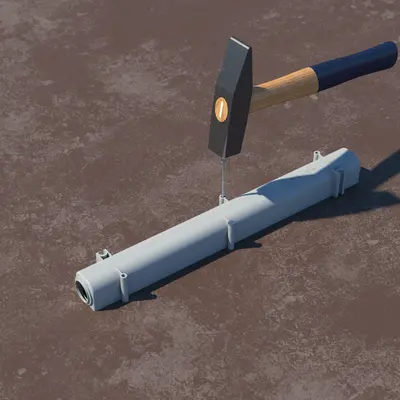
Installation

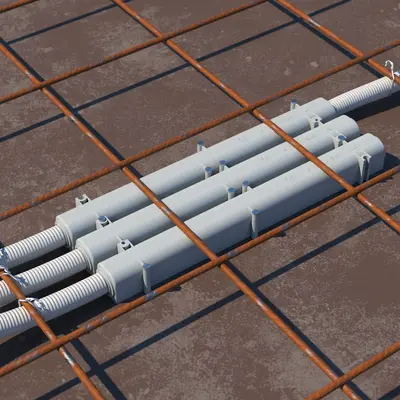
Position the ceiling strip on the formwork and fix with nails.
The ceiling strips can easily be combined, and offer exact, parallel exits.
Ceiling strip (Art. No. 4558) can be occupied on two sides using DIN EN conduits Ø 20 or Ø 25 mm.
After striking of the formwork, ceiling strip (Art. No. 4552) can easily be removed from the concrete ceiling and re-used for more installations.

Dimensions / Form

Product length:
300 mm
Product width:
45 mm
Product depth:
65 mm

Connections / Entries

For conduit Ø:
20 mm, 25 mm

Assembly / Installation

Assembly type:
BB (solid construction)

Safety / Properties

Special application:
on-site mixed concrete
Electrical installation in on-site mixed concrete and as part of the 3D concrete printing process.
Brochure

Electrical installation in on-site mixed concrete and as part of the 3D concrete printing process.

Boxes, housings and systems.

78.4 MB