









Universal installation housing

similar

Universal installation housing
Artikel-No. 1297-34
  • Suitable for installation in horizontal or vertical formwork and in masonry
  • Two-part, consisting of a housing and a mineral fibreboard cover
  • Optional accessory: Set of Prefix® wing brackets
Universal installation housing
Artikel-No. 1297-35
  • Suitable for installation in horizontal or vertical formwork and in masonry
  • Two-part, consisting of a housing and a mineral fibreboard cover
  • Optional accessory: Set of Prefix® wing brackets
Universal installation housing
Artikel-No. 1298-38
  • Suitable for installation in horizontal or vertical formwork and in masonry
  • Two-part, consisting of a housing and a mineral fibreboard cover
  • Optional accessory: Set of Prefix® wing brackets

Universal installation housing

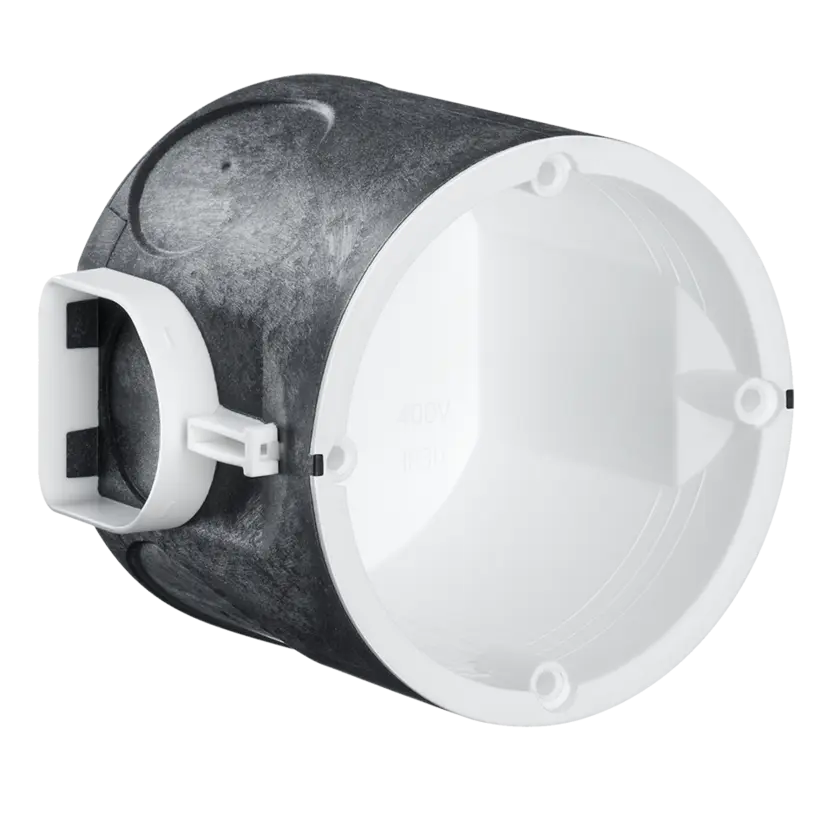
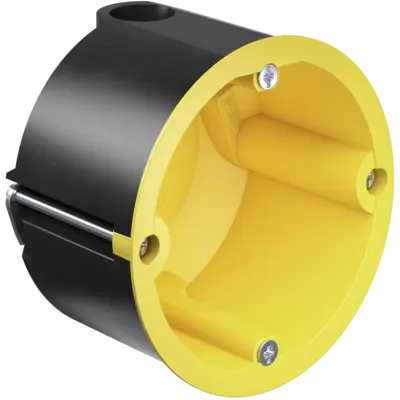
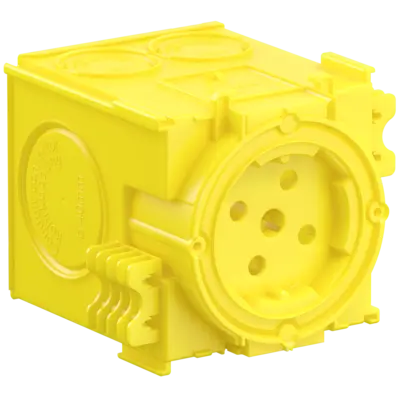
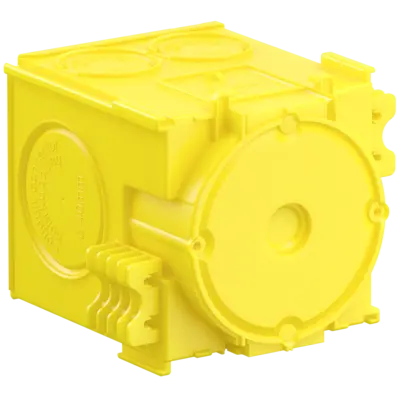
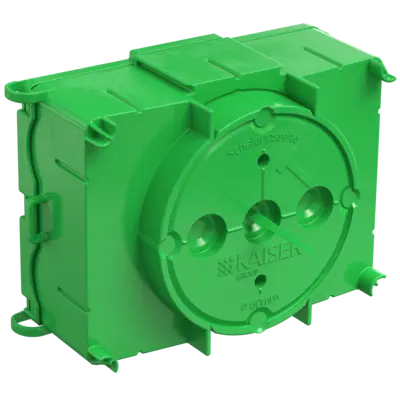
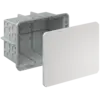
Universal installation housing for the installation of almost all device types and shapes in concrete walls and ceilings. The housing system consists of nine different installation housings and an extensive range of accessories.
  • For displays, LED lights and much more
  • For installing almost all shapes and sizes
  • For installation in walls or ceilings
  • For in-situ or prefabricated concrete
  • For horizontal or vertical formwork and for masonry
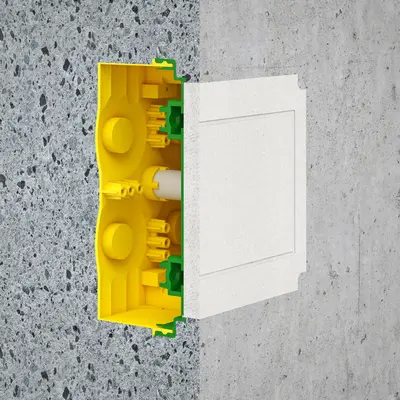
Application example

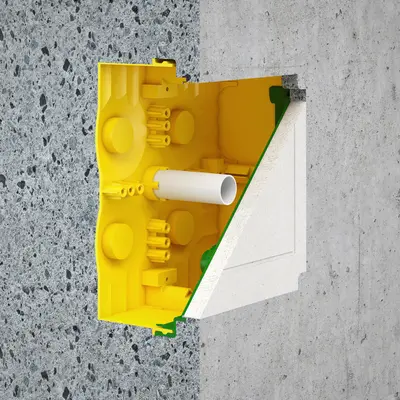
The concreted-in housing with flush-mounted finish of the mineral fibreboard. The groove in the mineral fibreboard indicates the maximum installation area.
The support element in the installation housing prevents it being pressed inward during concreting.
When attaching the device to the installation housing, use only screws that go into but not right through the mineral fibreboard cover (e.g. SPAX countersunk head screw 3.5 x 15 mm)!
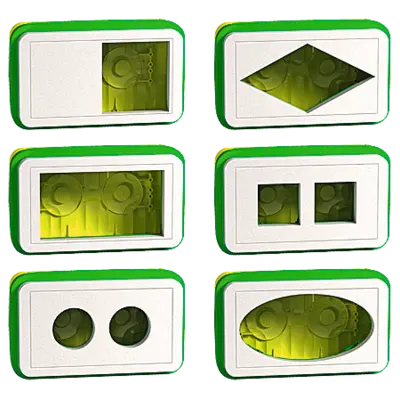
The front cover can be easily cut to create virtually any opening shape.

Note

The indicated wall thicknesses refer to walls without a fire protection function. The following applies to fire protection walls: Remaining wall thickness must be min. 60 mm. When using halogen lamps, pay attention to maximum power (see product details).

Support technology for boxes and installation housings

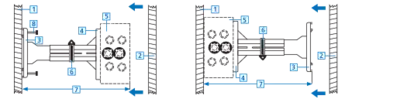
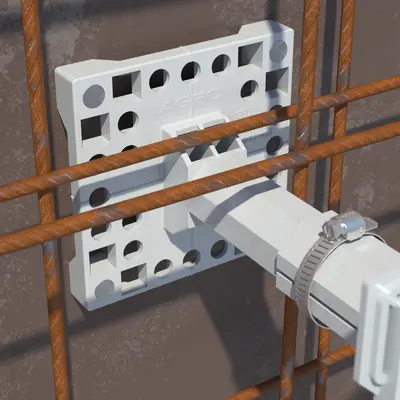
Supporting by means of telescopic support: Junction boxes and installation housings can be installed on either side of a wall after the formwork has been placed on one side - either by fixing them directly to the rear (already placed) formwork or by supporting them off the rear formwork via a telescopic support. If the junction box is attached directly to the already-placed formwork or if heavy loading is to be expected due to a large concrete pouring height, additional securing by means of a telescopic support is recommended.
Support technology for boxes and installation housings
(1) Working formwork | (2) Opposing formwork | (3) Base plate | (4) Supporting plate | (5) Junction casing | (6) Hose clamp | (7) Wall thickness +2 cm | (8) Nail

Adjusting the telescopic support to different wall thicknesses

Wall thickness up to 20 cm: Shorten the 8-sided tube at the base plate and the support plate to the appropriate length. Wall thickness 20 to 25 cm: Adjust the telescopic support to the appropriate length.

Note

When the formwork is closed, the junction box and the telescopic support are compressed between the formwork panels. The extra 2 cm of length allowed ensures sufficient pressure for a secure fit. Always tighten the hose clamp fully!

Dimensions / Form

Product length:
258 mm
Product width:
188 mm
Product depth:
135 mm
Installation opening (wall/ceiling) length:
194 mm
Installation opening (wall/ceiling) width:
124 mm
Cover for box/housing/casing Ø:
194x124 mm

Connections / Entries

For conduit Ø:
20 mm, 25 mm, 32 mm, 40 mm

Assembly / Installation

Assembly type:
BB (solid construction)
Wall thickness min.:
180 mm
Wall thickness max.:
180 mm

Safety / Properties

Special application:
on-site mixed concrete
Universal installation housing
Artikel-No. 1297-34
  • Suitable for installation in horizontal or vertical formwork and in masonry
  • Two-part, consisting of a housing and a mineral fibreboard cover
  • Optional accessory: Set of Prefix® wing brackets
Universal installation housing
Artikel-No. 1297-35
  • Suitable for installation in horizontal or vertical formwork and in masonry
  • Two-part, consisting of a housing and a mineral fibreboard cover
  • Optional accessory: Set of Prefix® wing brackets
Universal installation housing
Artikel-No. 1298-38
  • Suitable for installation in horizontal or vertical formwork and in masonry
  • Two-part, consisting of a housing and a mineral fibreboard cover
  • Optional accessory: Set of Prefix® wing brackets