






















HWD 90 cavity wall boxes

HWD 90 cavity wall boxes

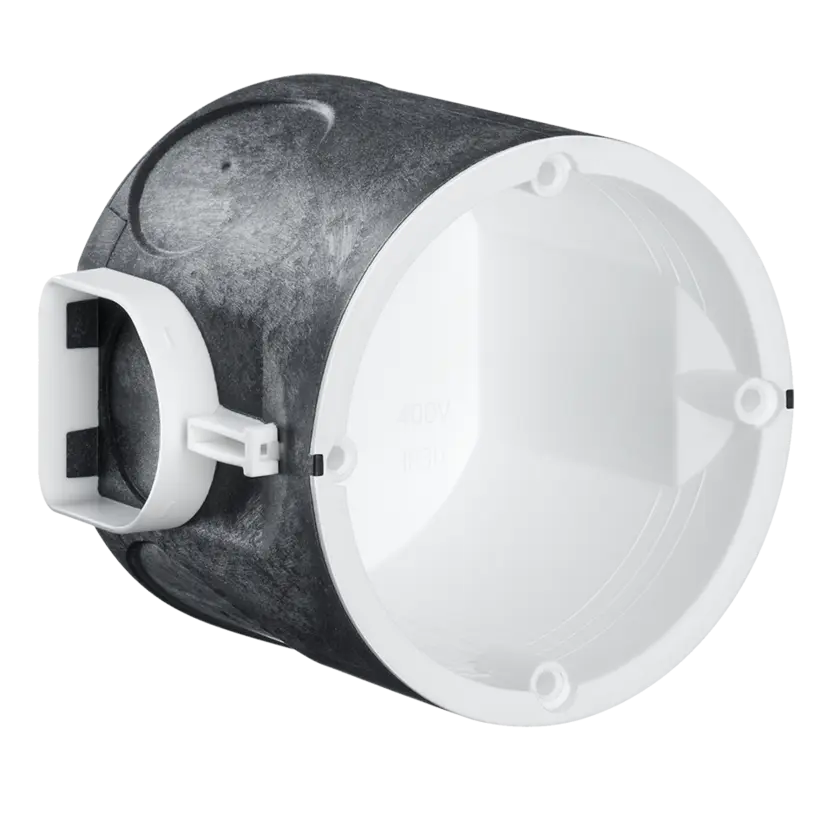
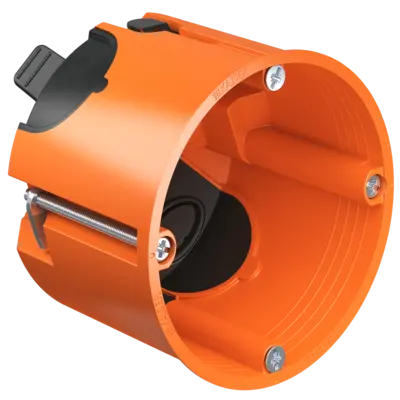
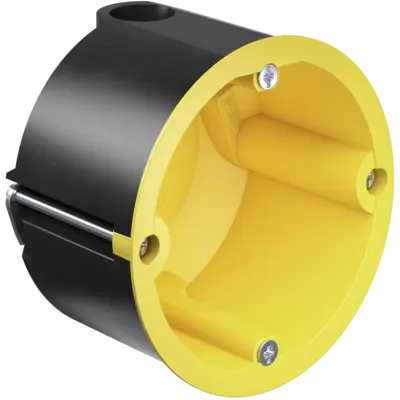
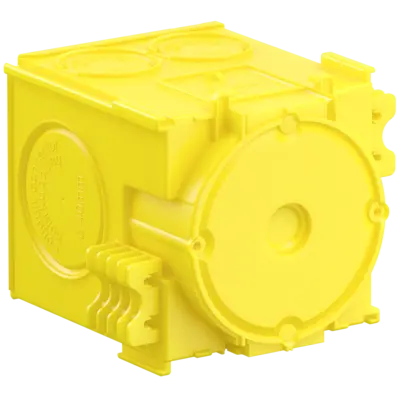
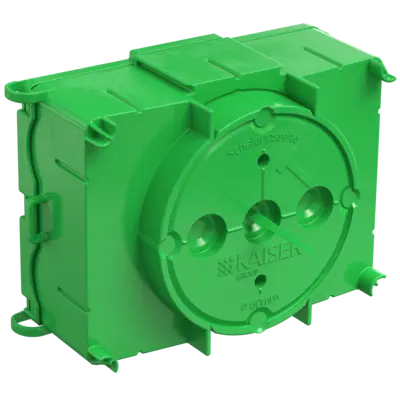
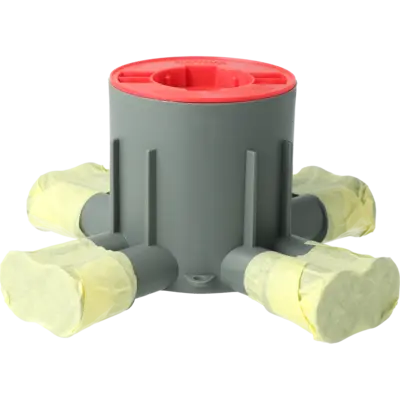
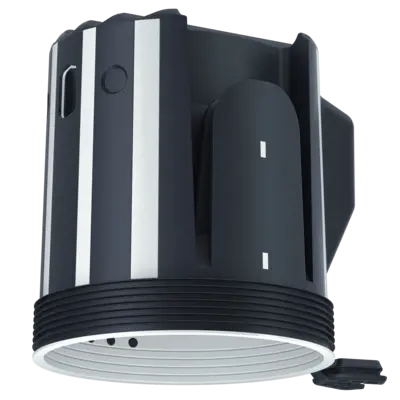
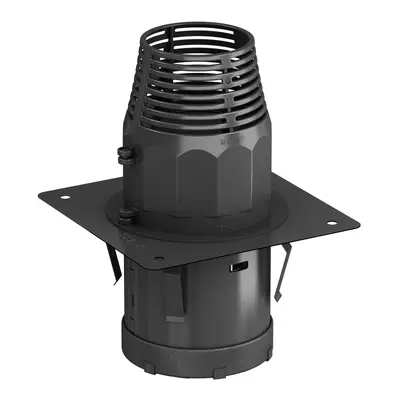
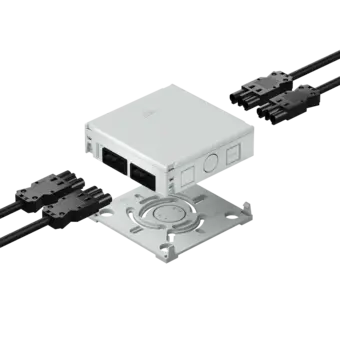
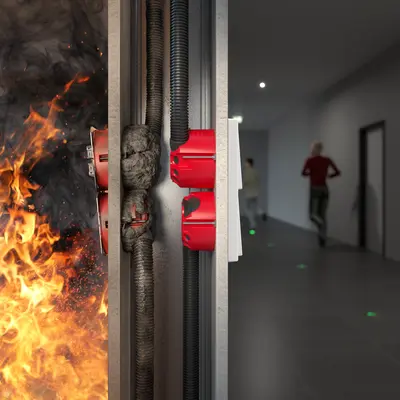
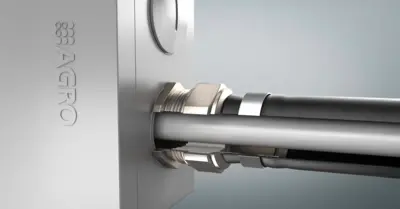
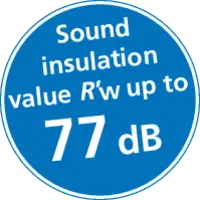
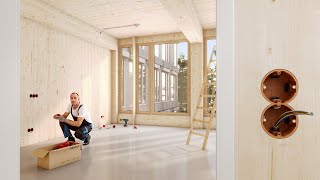
HWD 90 cavity wall boxes for F30-F120 or EI30-EI120 fire-protection walls ensure certified and fire-protection compliant electrical installation. They are also approved for timber walls in F30-B/F60-B timber frame or timber panel construction. No additional measures, such as encasing, are necessary. The intelligent AFS technology reacts immediately to fire and heat and automatically closes the installation opening. This guarantees the fire resistance class of the fire-protection wall and secures emergency routes. Use in all fire-protection walls and the fire-resistance duration of up to 120 minutes ensures maximum flexibility. At the same time, it also maintains the wall's sound insulation requirements.
  • For F30-F120 or EI30-EI120 and F30-B / F60-B fire-protection walls
  • Maintains the wall's sound insulation protection
  • Retrofitting also possible
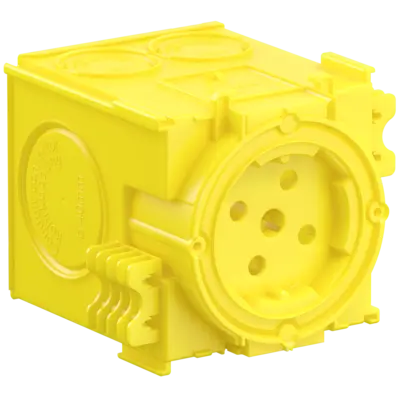
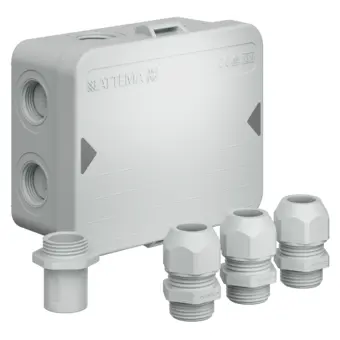
  • With fire-protection cover, can be used as a junction box
  • Also for directly opposing installation
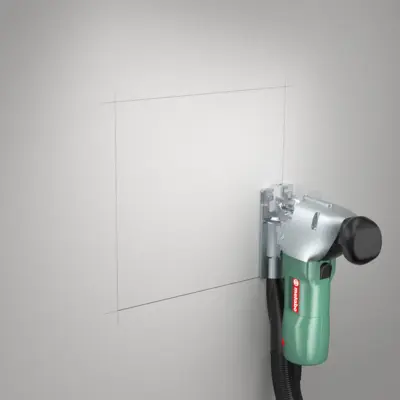
Retrofitting in installation shafts

The HWD 90 cavity wall boxes can also be retrofitted in installation shafts (shaft walls). Since retrofitting partly requires adding mineral wool to the opening, a cut-out of at least 300 x 300 mm is needed to make space for perfect installation. Use the following cut-out dimensions for the relevant combinations:
  • 1-time: 300 x 300 mm
  • 2 to 3-times: 300 x 400 mm
  • 4 to 5 times: 300 x 600 mm
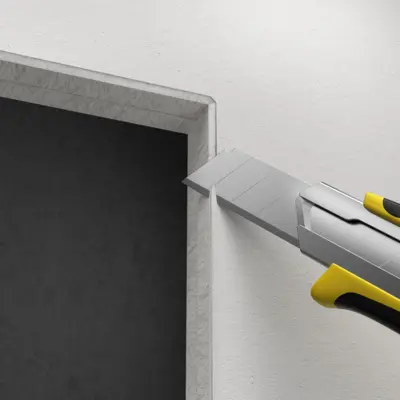
Make a 300x300 to 300x600 mm cut-out (see above). The insert dimension of the additional mineral wool section must be at least 25 mm larger on all sides.
Chamfer the edges on all sides for subsequent plastering.
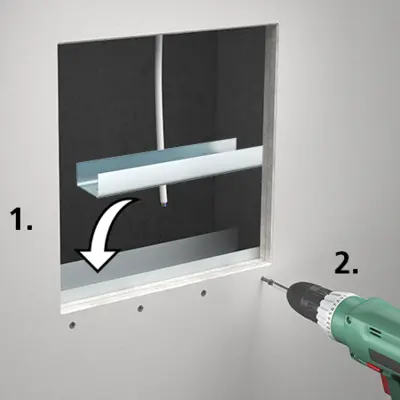
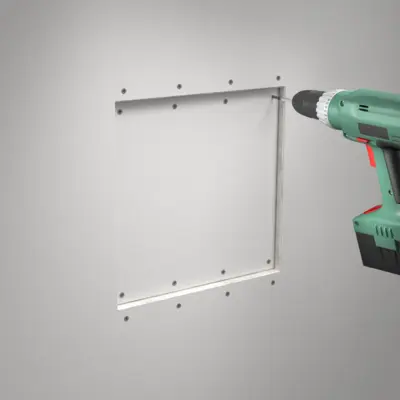
Insert the CW profile and attach by screwing quick-fastening screws through the boarding.
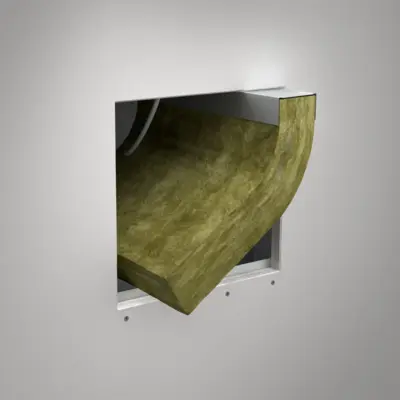
Feed the additional mineral wool section insert into the shaft with the upper CW profile.
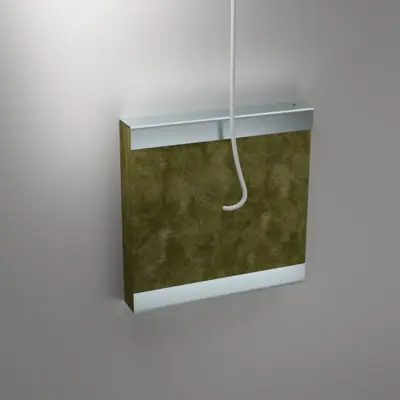
Additional mineral wool section in CW profiles (rear view).
Add boarding section (Fig. 1) and fix to CW profile.
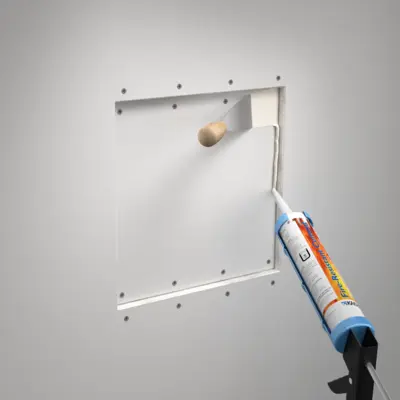
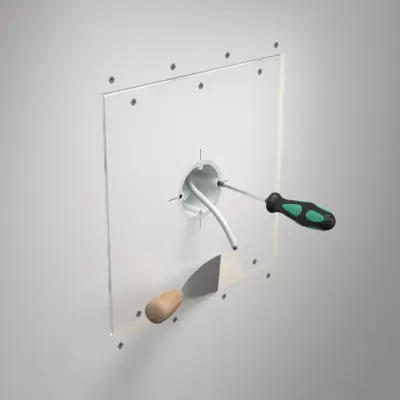
Fill the joints with KAISER fire-protection putty (Art. No. 9400-05) and smooth them with a spatula.
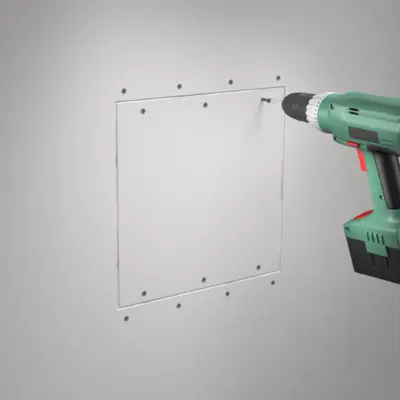
Insert and fix the second boarding flush with the wall.
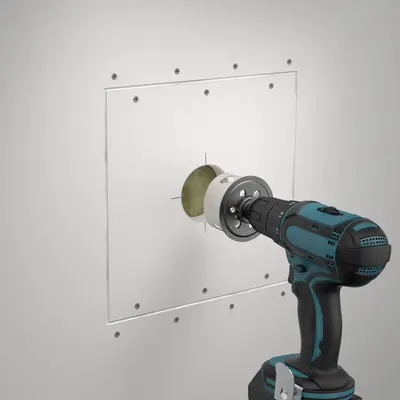
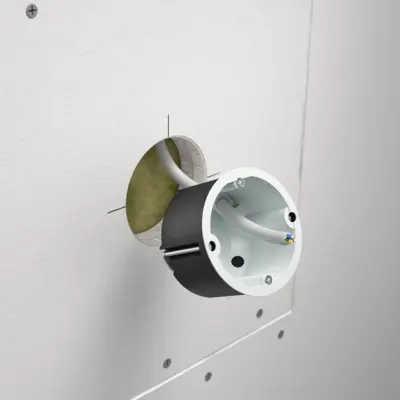
Create an installation opening of Ø 74 mm.
Insert HWD 90 cavity wall box and fix it with the usual FX⁴ technique.
Then plaster in the chamfer of the second boarding layer.

Safety / Properties

Special application:
Fire protection

Approvals / Certifications

DIBT approval:
Z-19.11-1583
Performance declaration

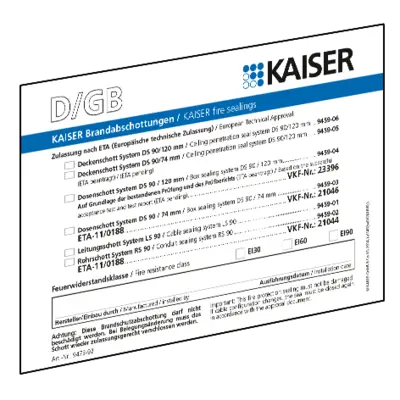
KAISER Template Confirmation

Submission certificate from the specialist craft company for the client
33 KB | 26/06/2018
Fire protection.
Brochure

Fire protection.

Box, housing and sealing systems for fire-protection walls and ceilings.

5.6 MB
Electrical installation in timber construction.
Brochure

Electrical installation in timber construction.

Innovative, safe and certified.

2.6 MB